Information
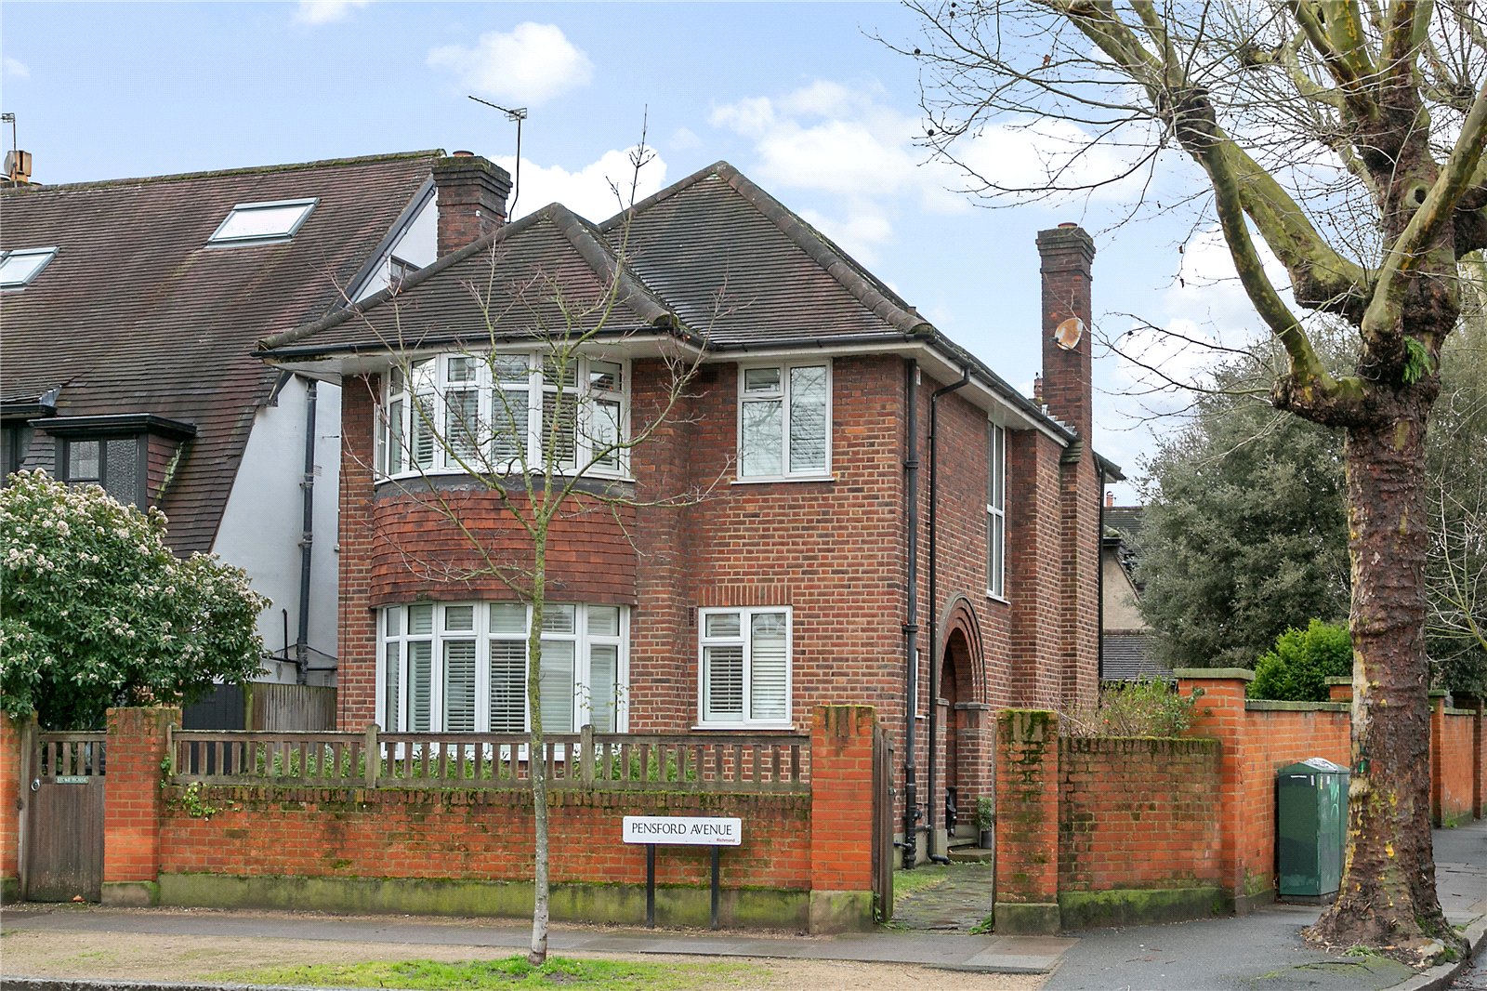
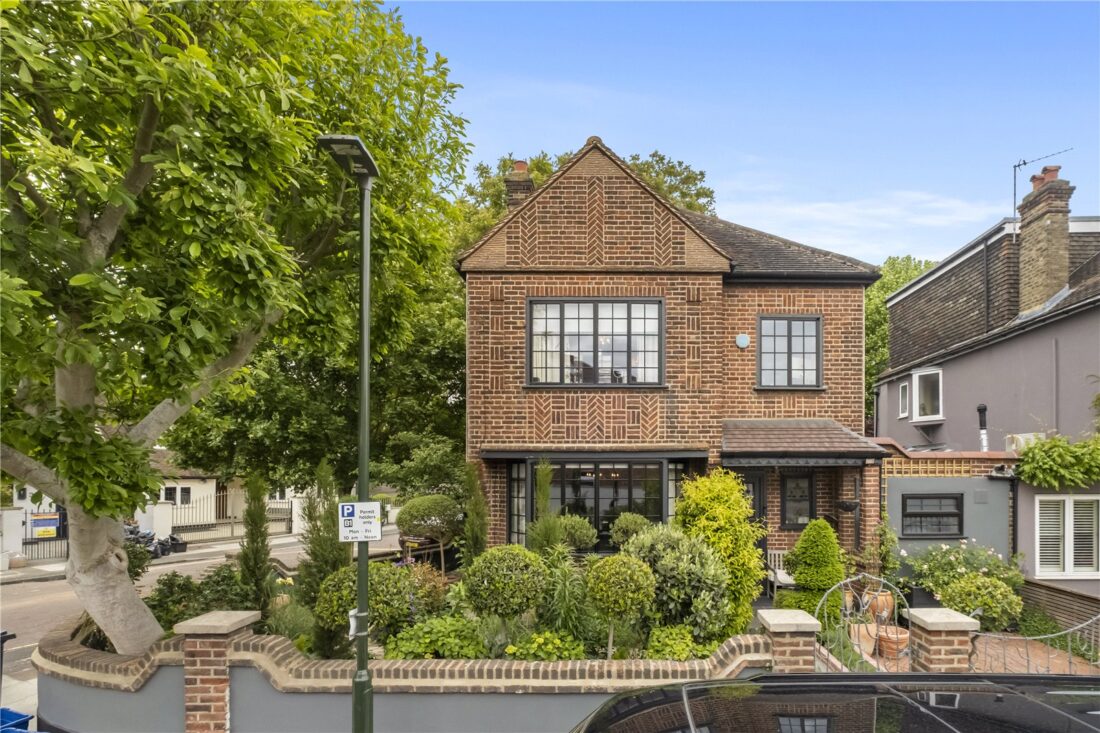
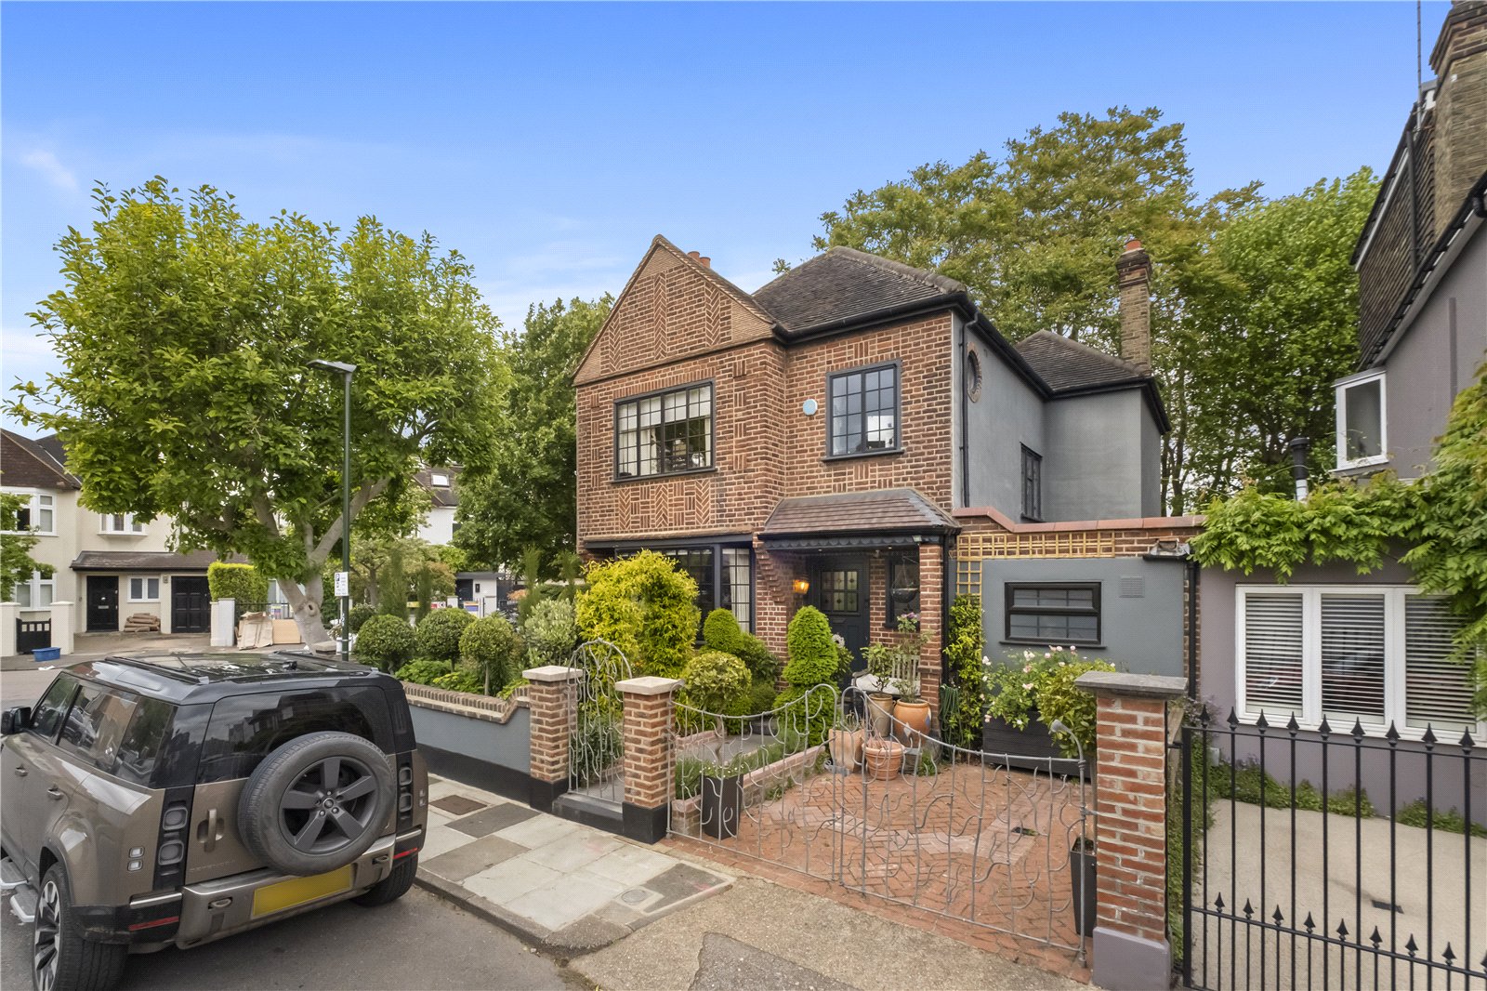
A detached family home, also suitable for downsizers on a quiet corner plot in Barnes, offering exceptional lateral proportions. The ground floor flows from a separate grand reception room through to a full-width bespoke kitchen/dining room opening onto a private rear garden, with a dedicated gym.
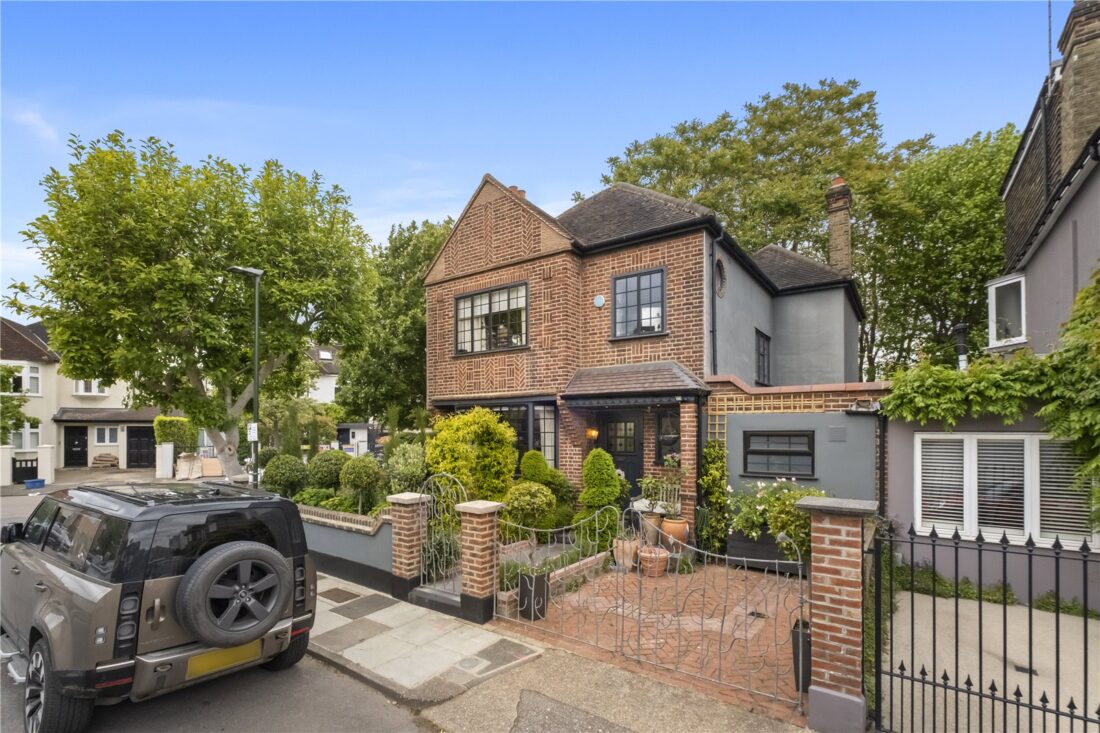
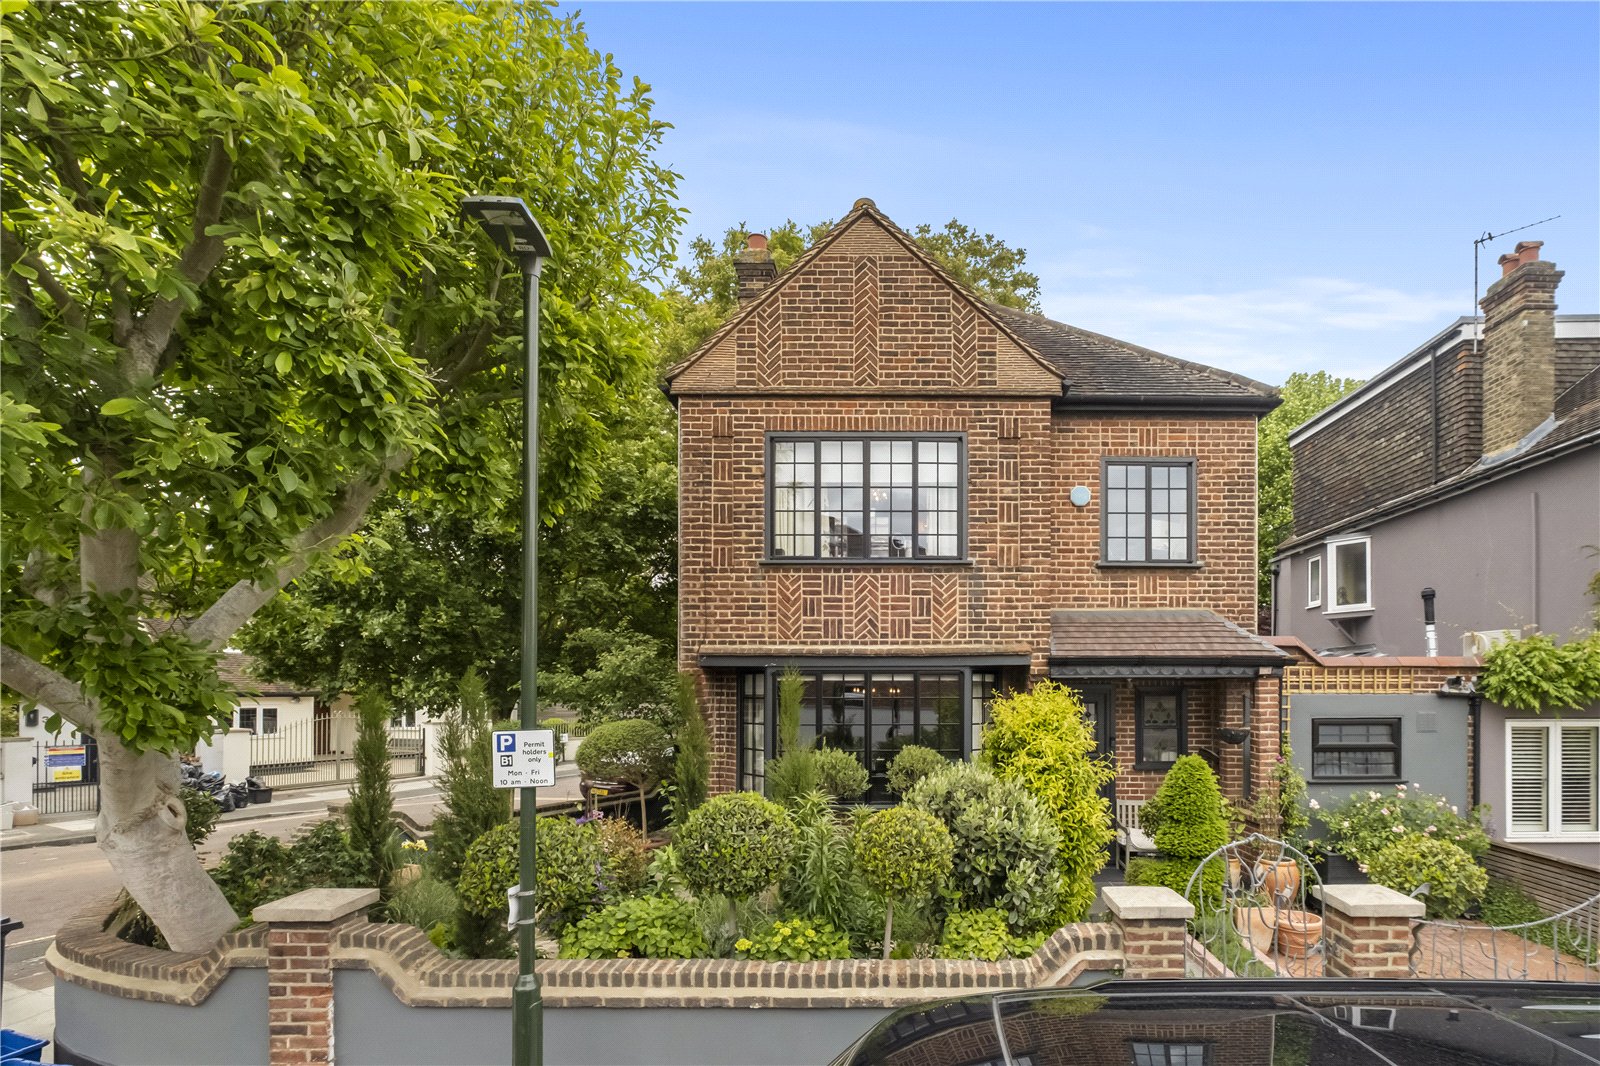
Set discreetly behind a beautifully planted front garden on a quiet corner plot, this beautifully finished three-bedroom detached house offers approximately 1,500sq ft of considered, beautifully finished living space across two floors – with significant further potential above.
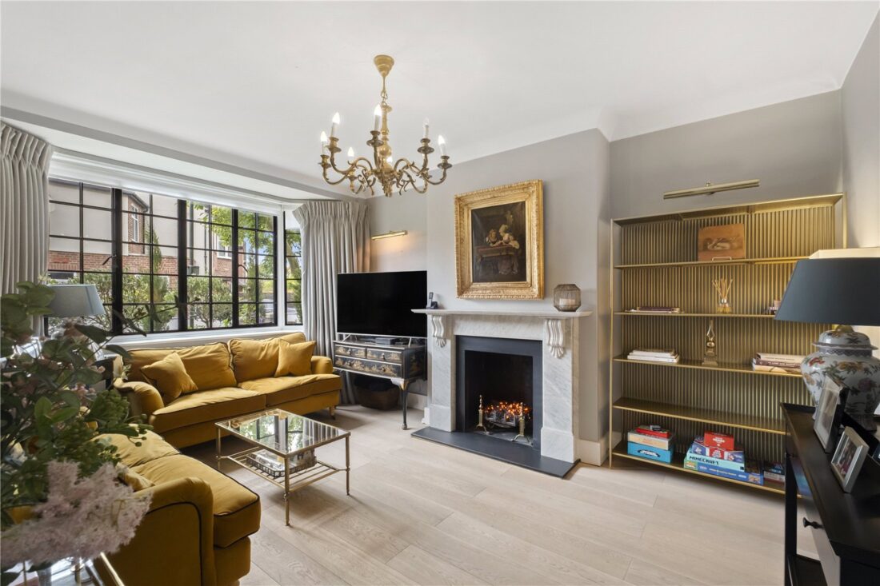
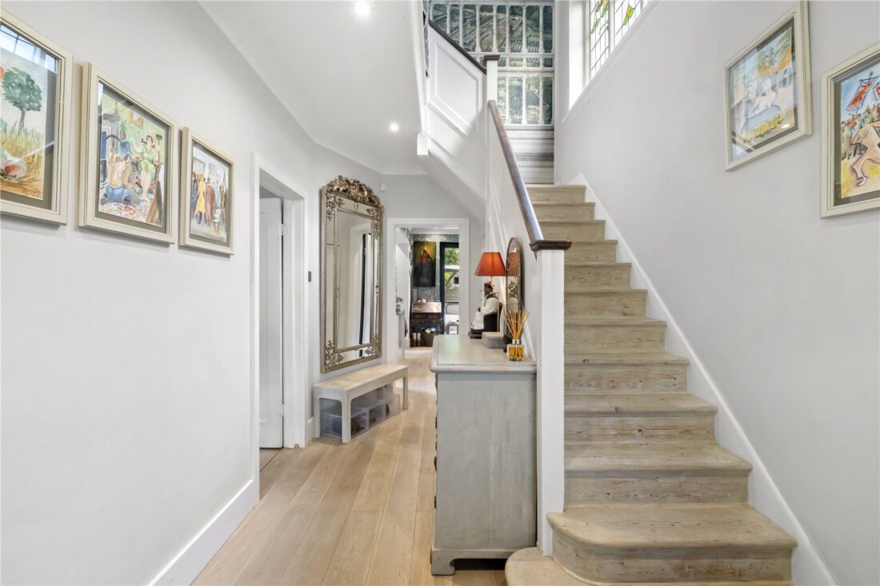
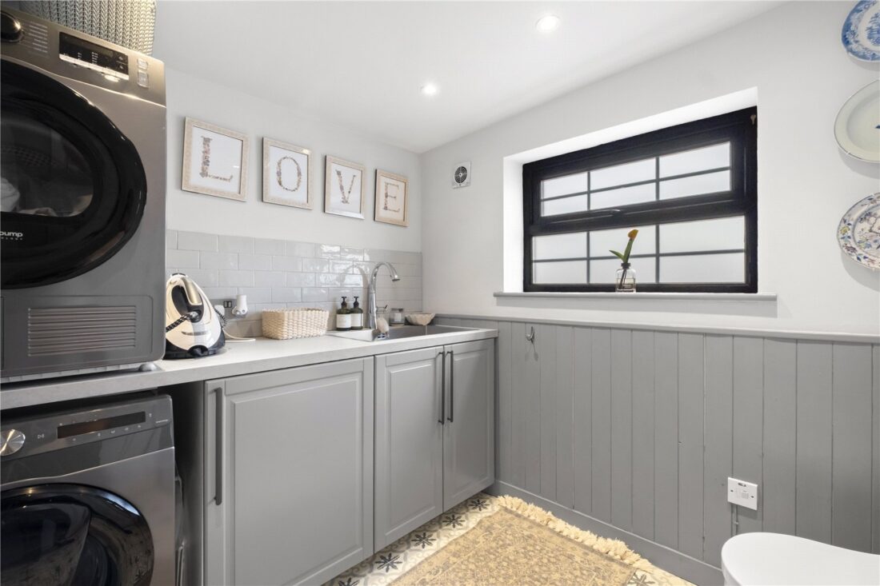
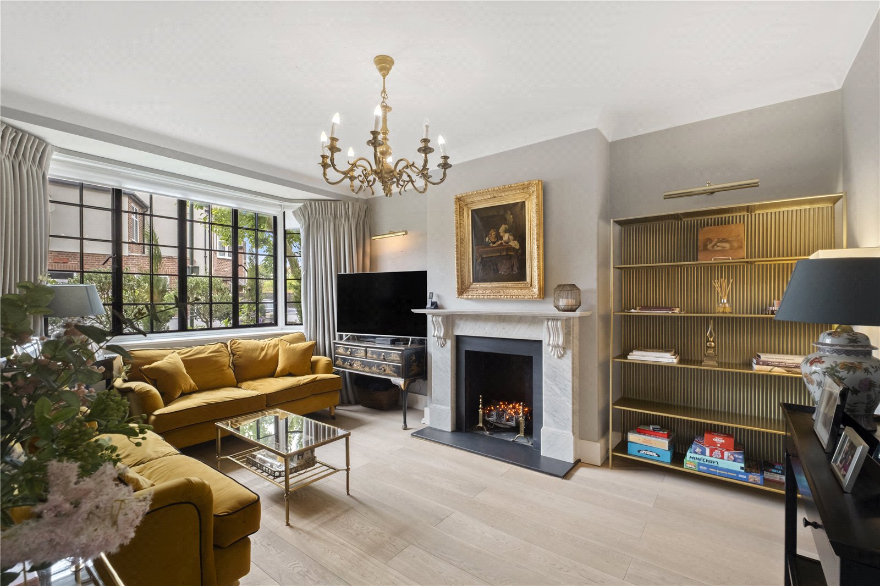
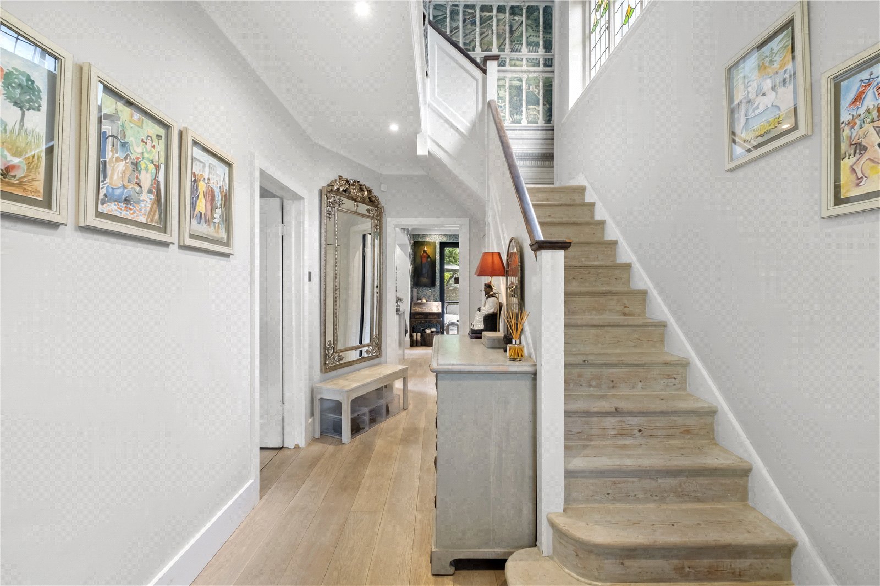
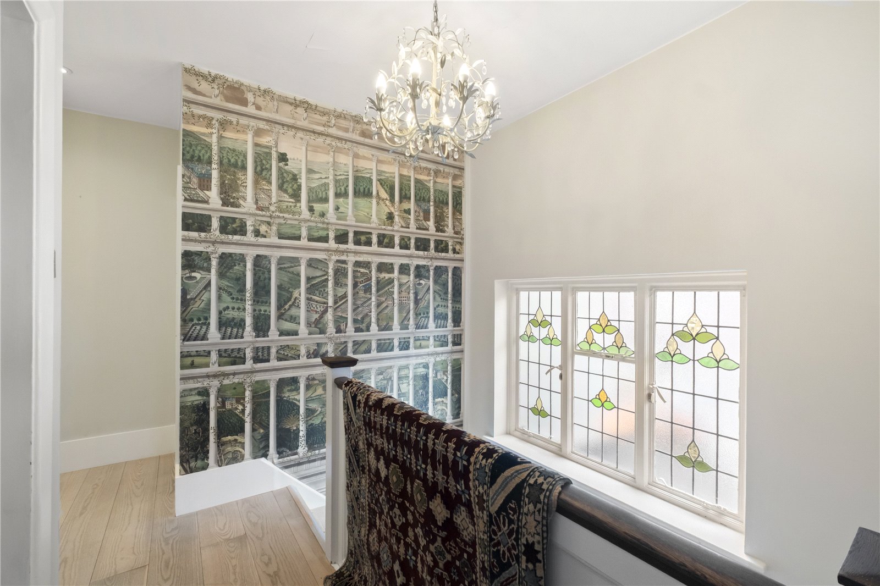
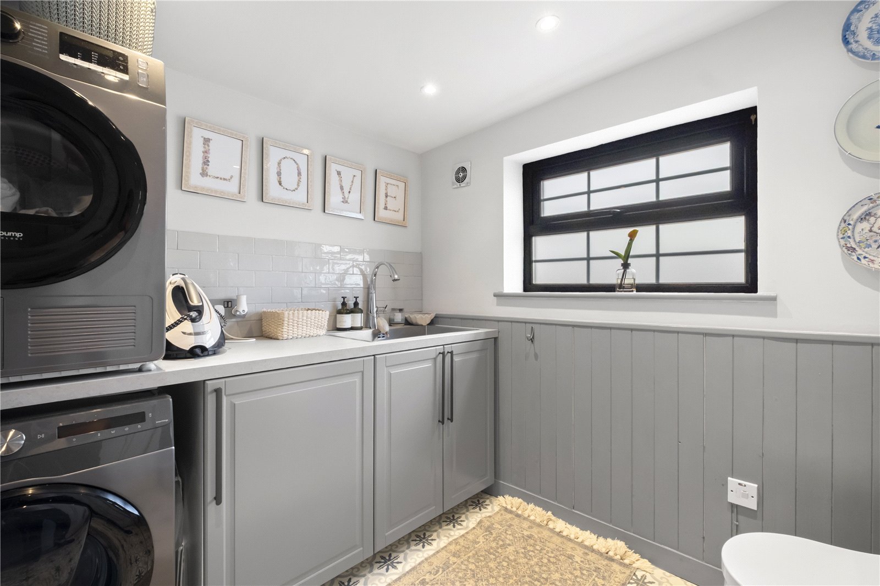
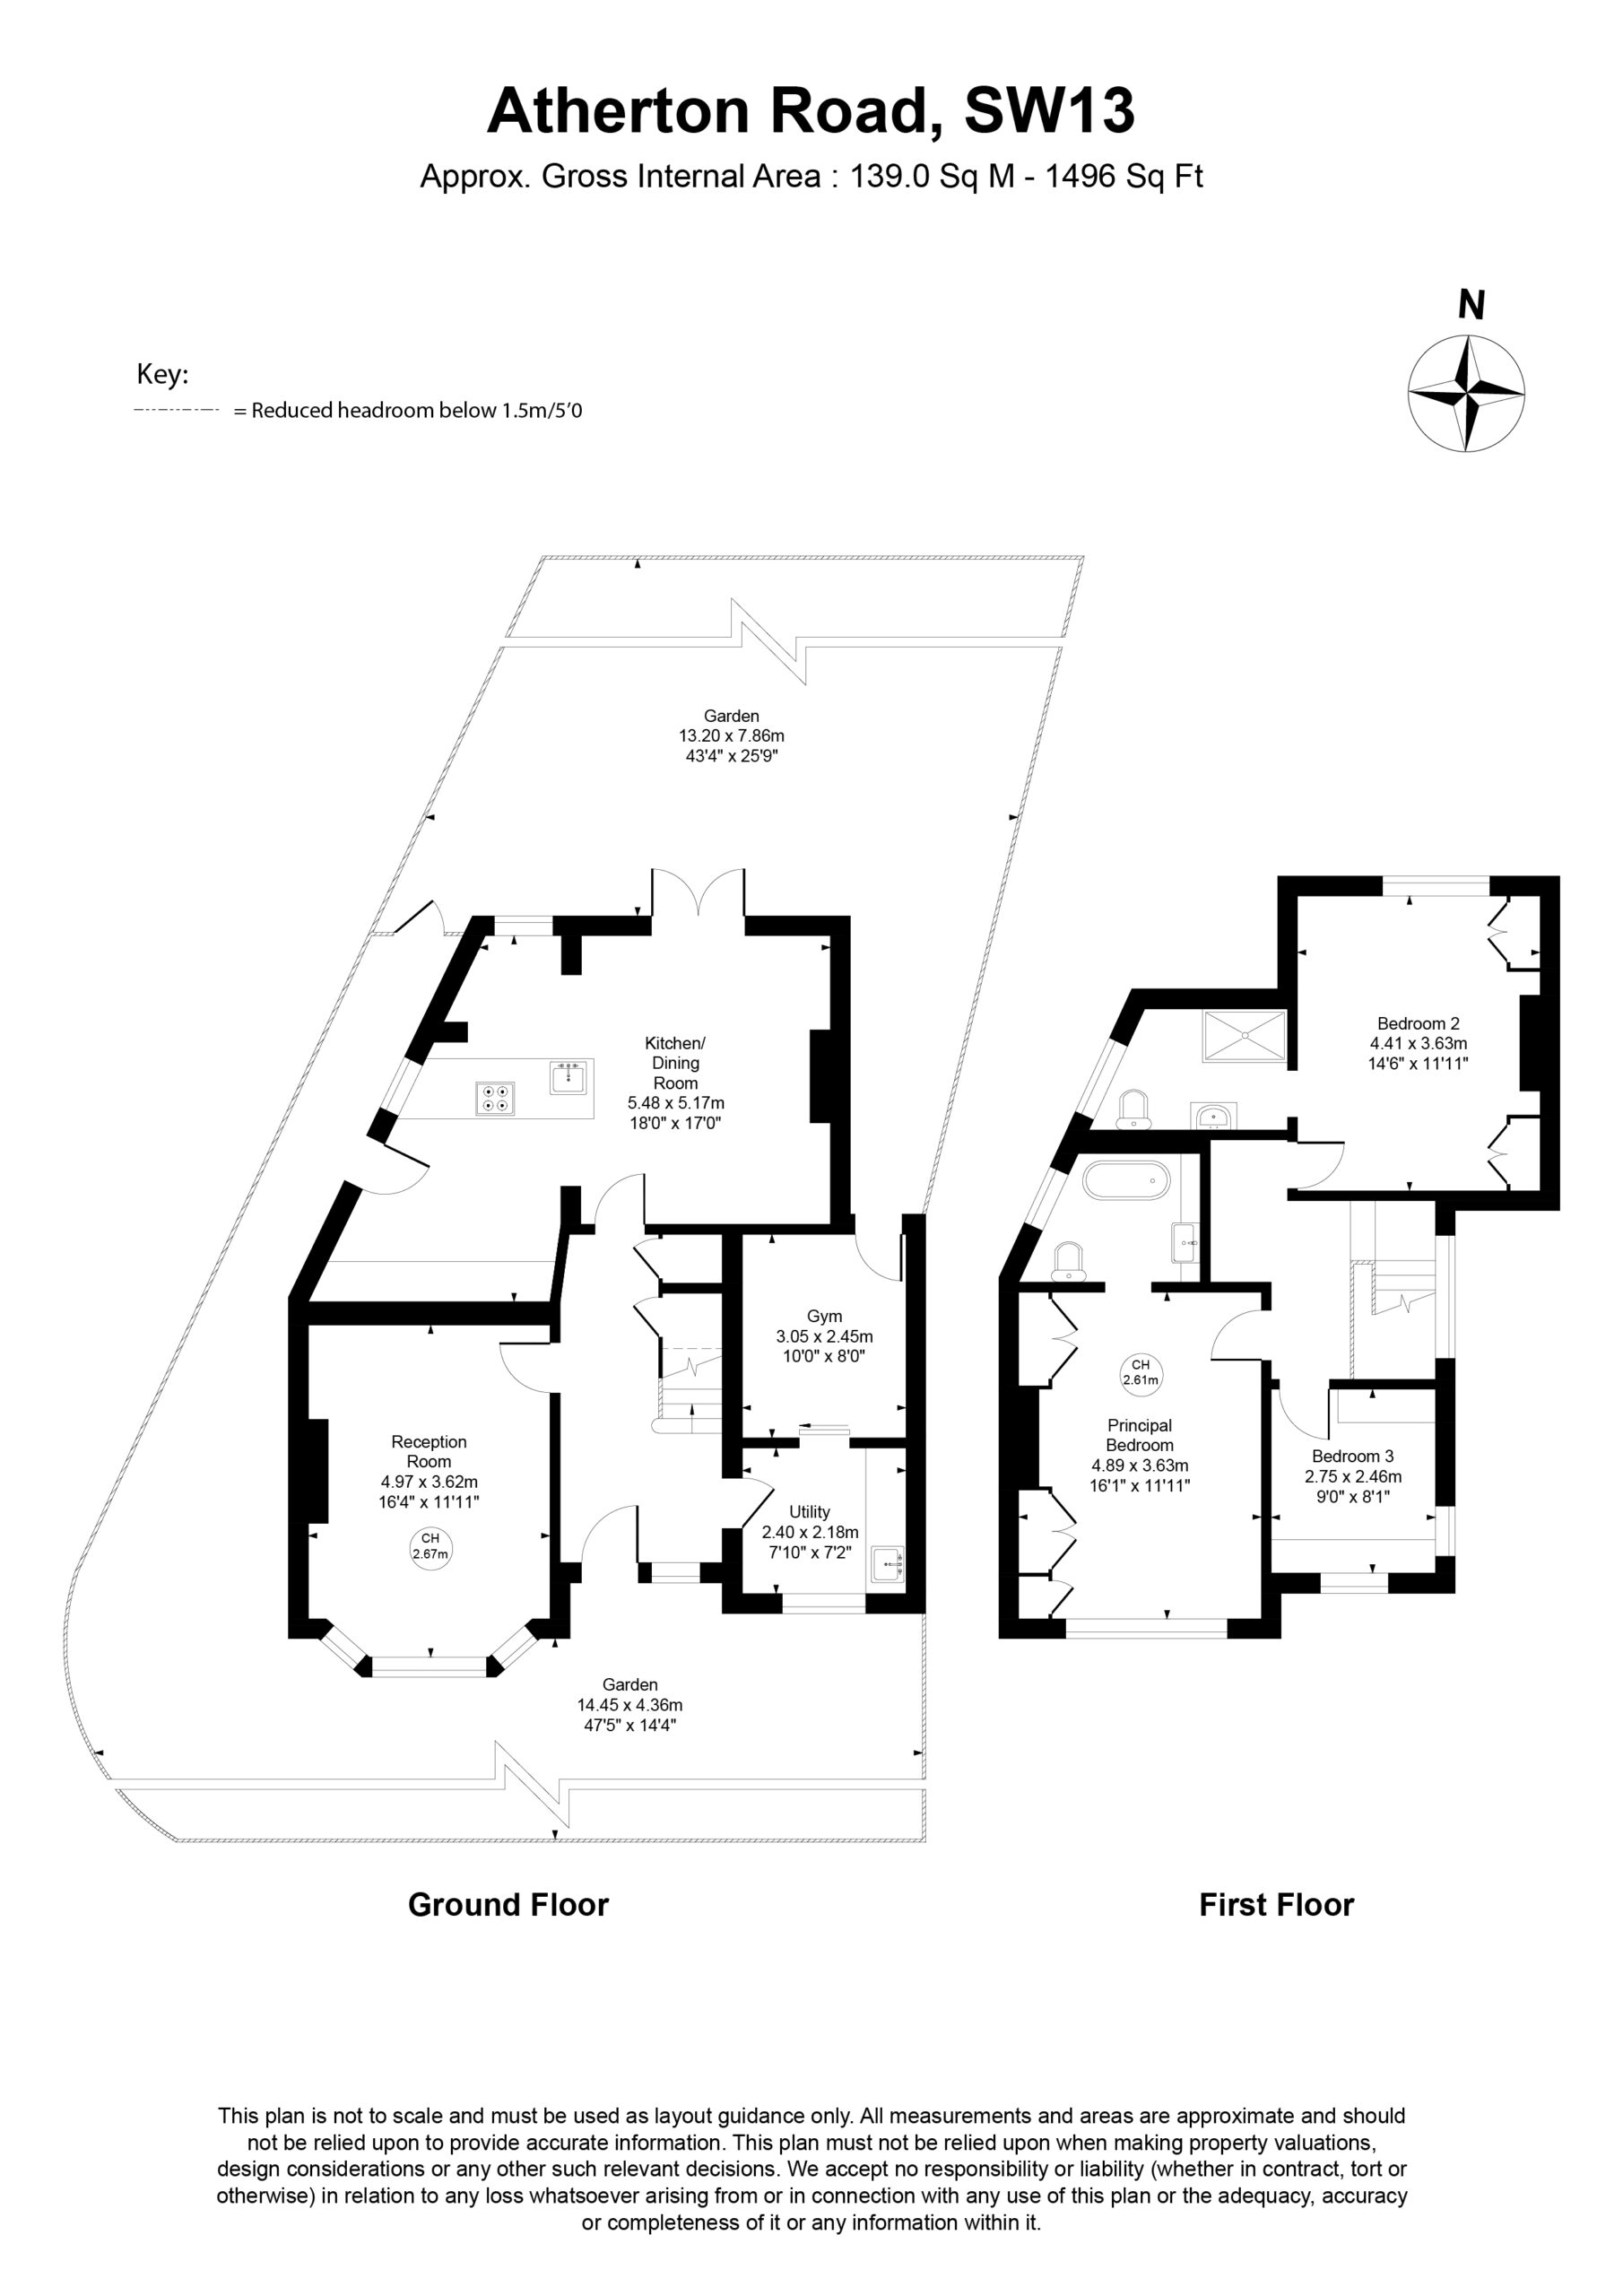
The front door opens onto a generous entrance hall, with a practical utiity room and cloakroom to the side. There is a stunning formal reception room to the front of the house which is full of light and has an open fireplace.
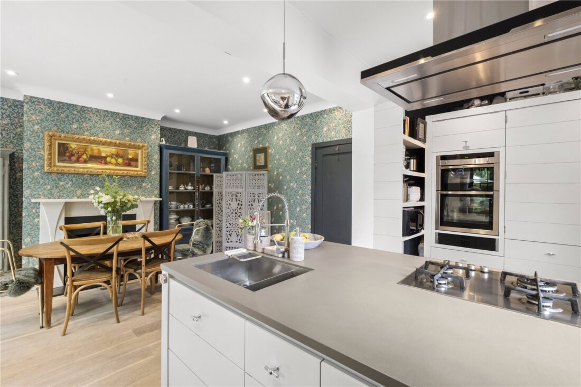
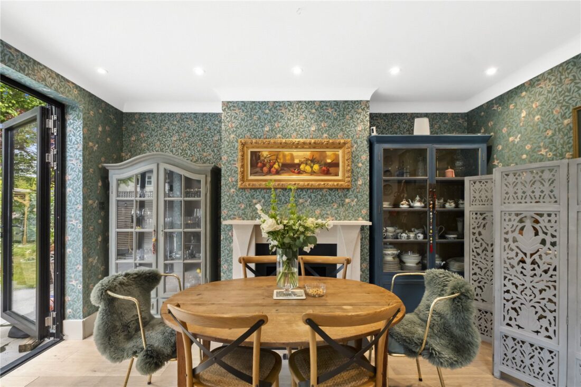
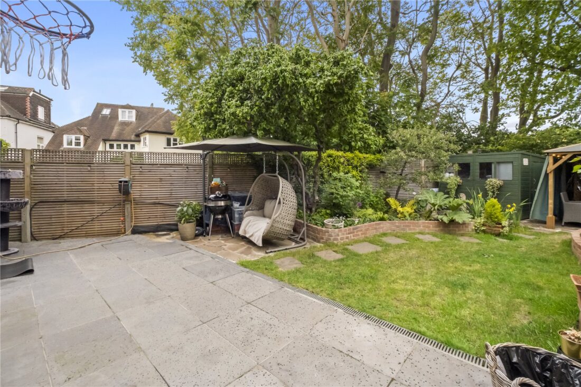
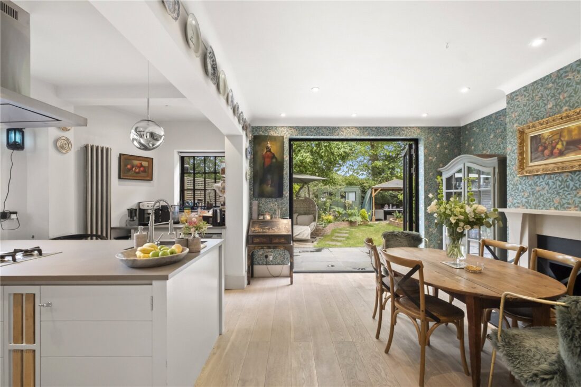
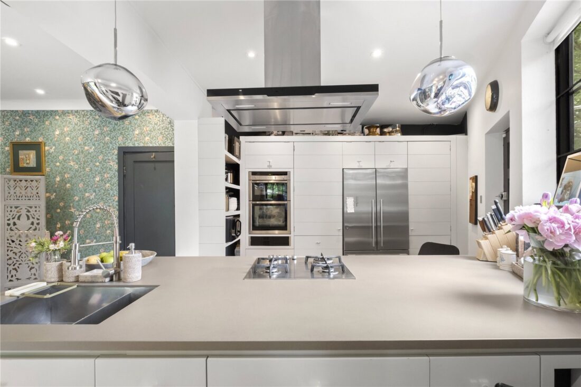
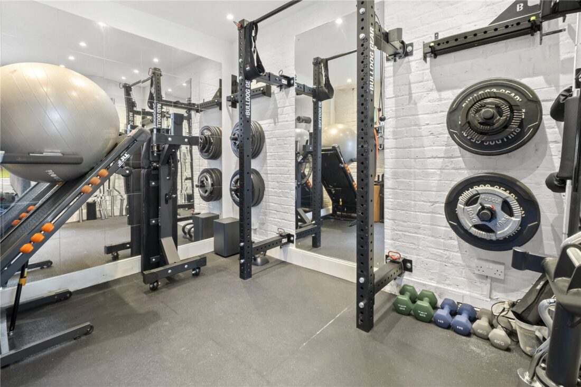
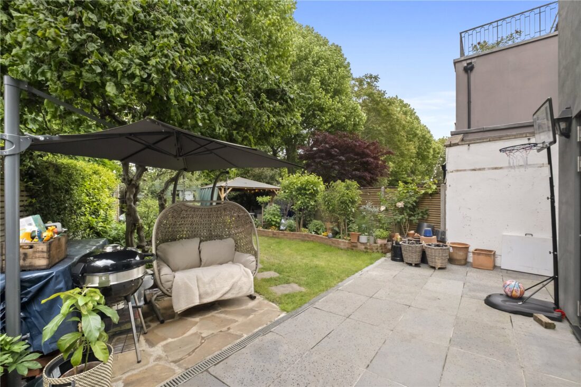
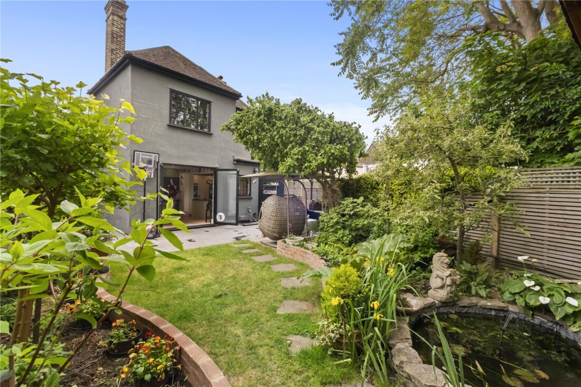
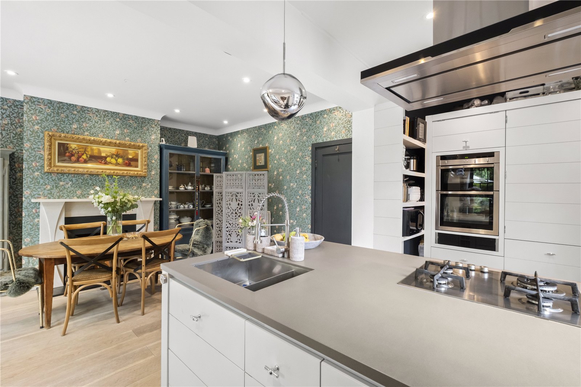
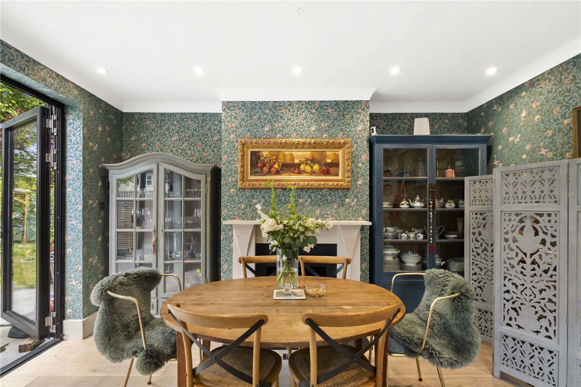
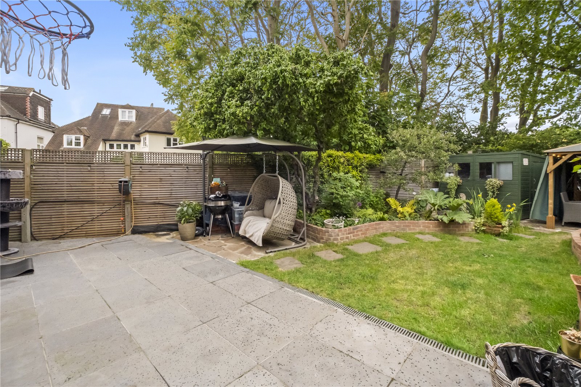
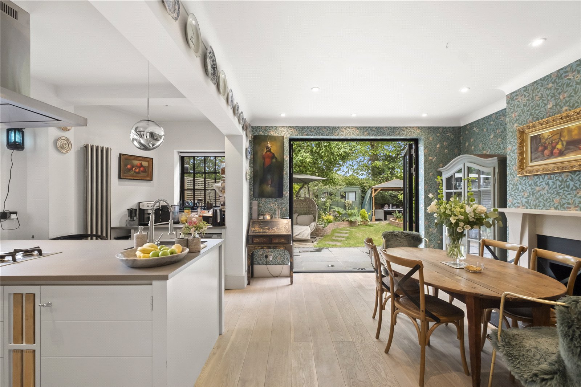
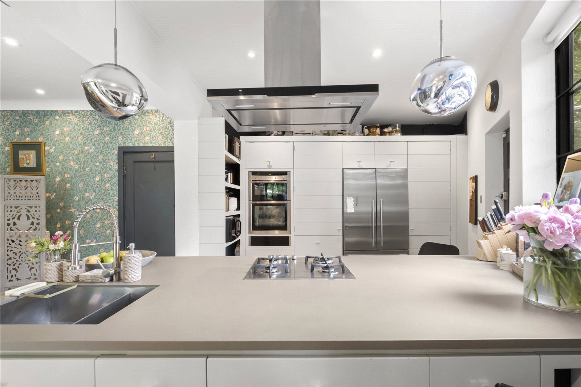
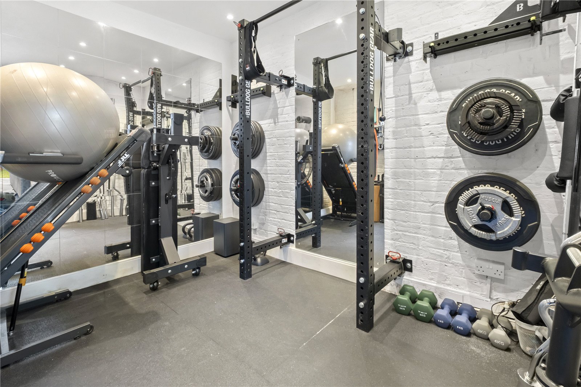
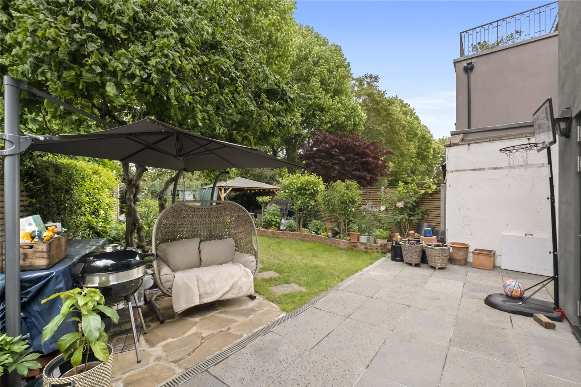
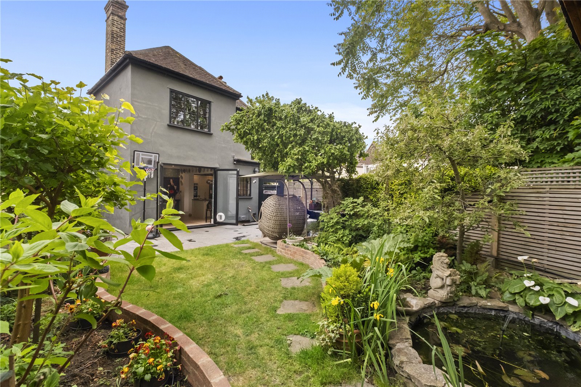
To the rear, the home opens into a truly spectacular full-width kitchen and dining room – the heart of the house. Bespoke fitted cabinetry, high-end integrated appliances and a generous island with direct access through wide folding doors to a mature and private rear garden. The garden has been thoughtfully landscaped with raised planting beds, an ornamental pond and a covered outdoor dining area — a genuine extension of the living space throughout the warmer months. A dedicated gym room completes the ground floor and is accessed from the garden.
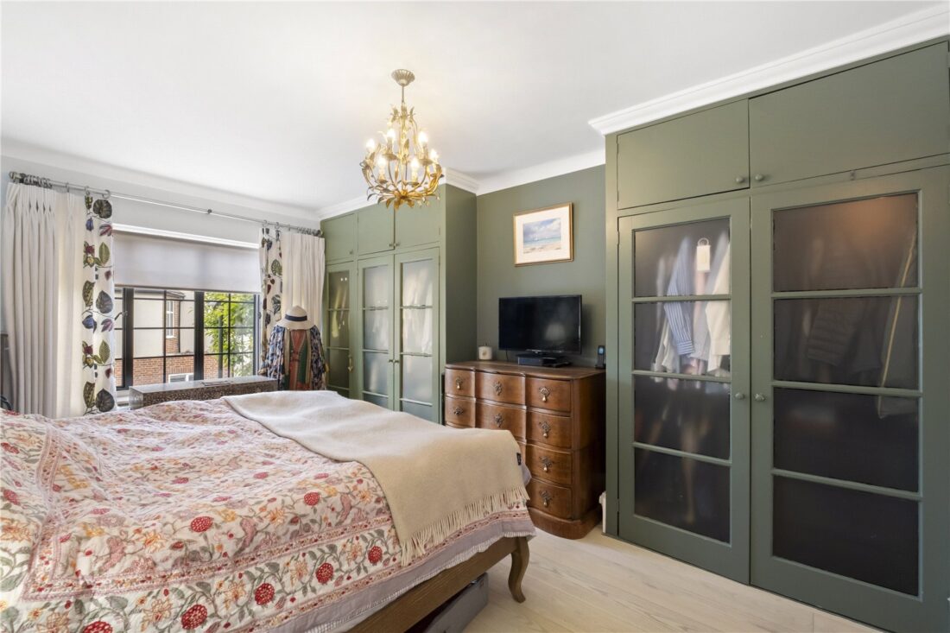
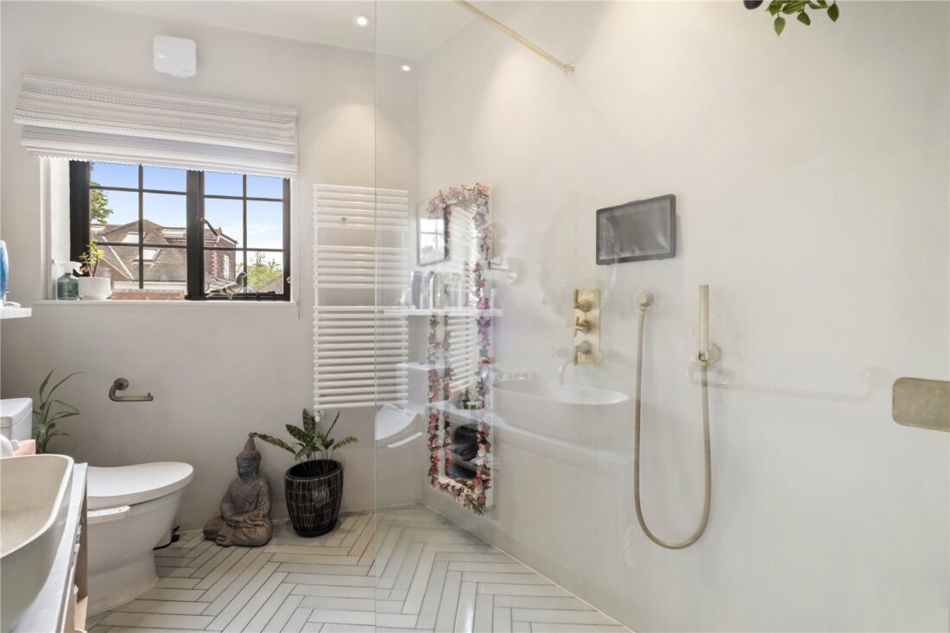
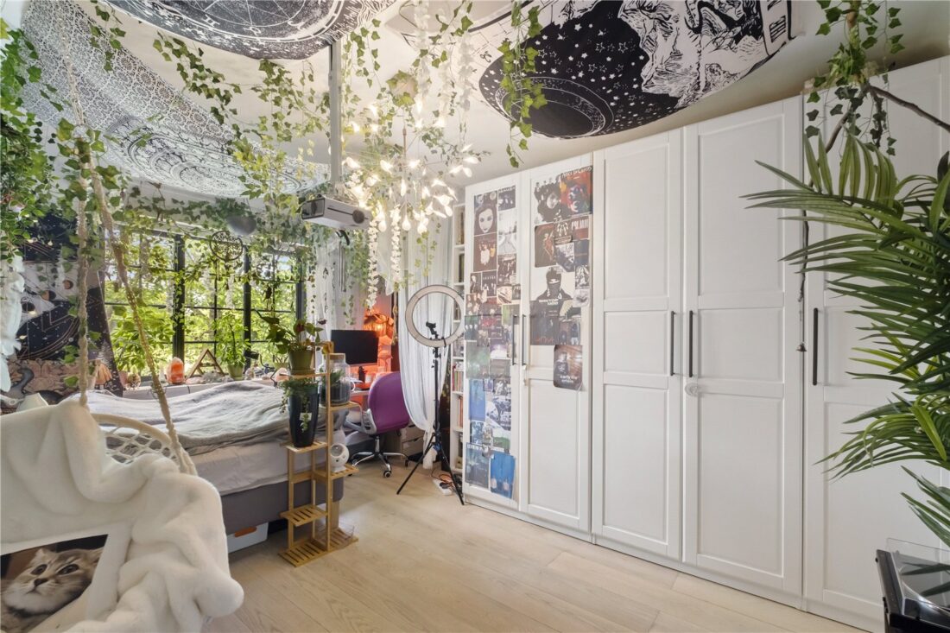
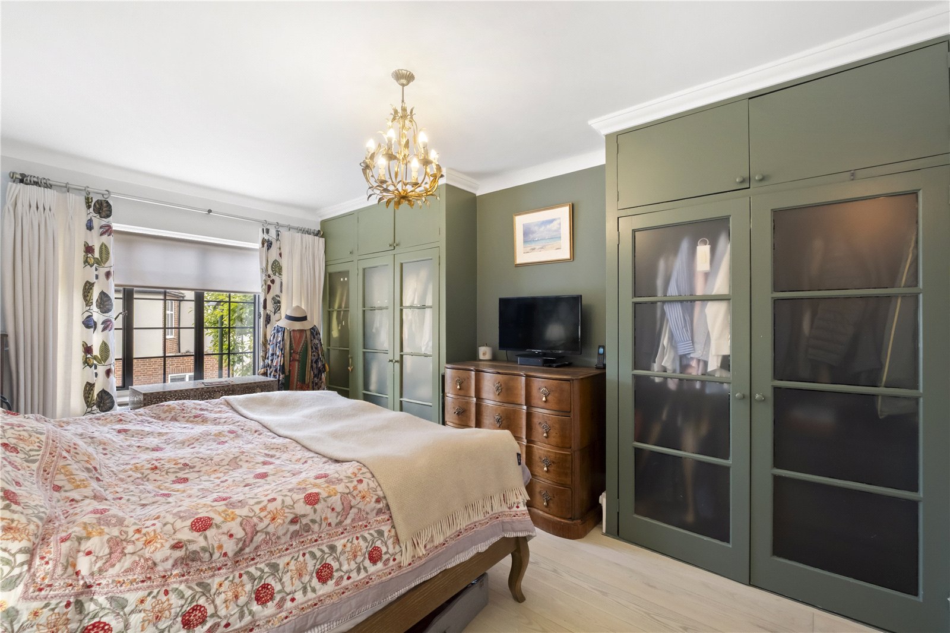
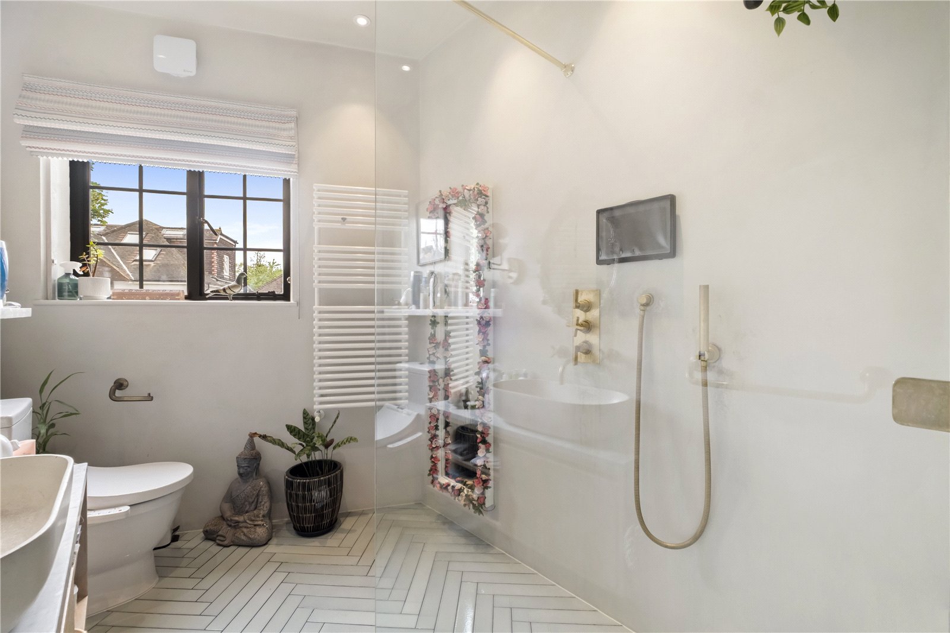
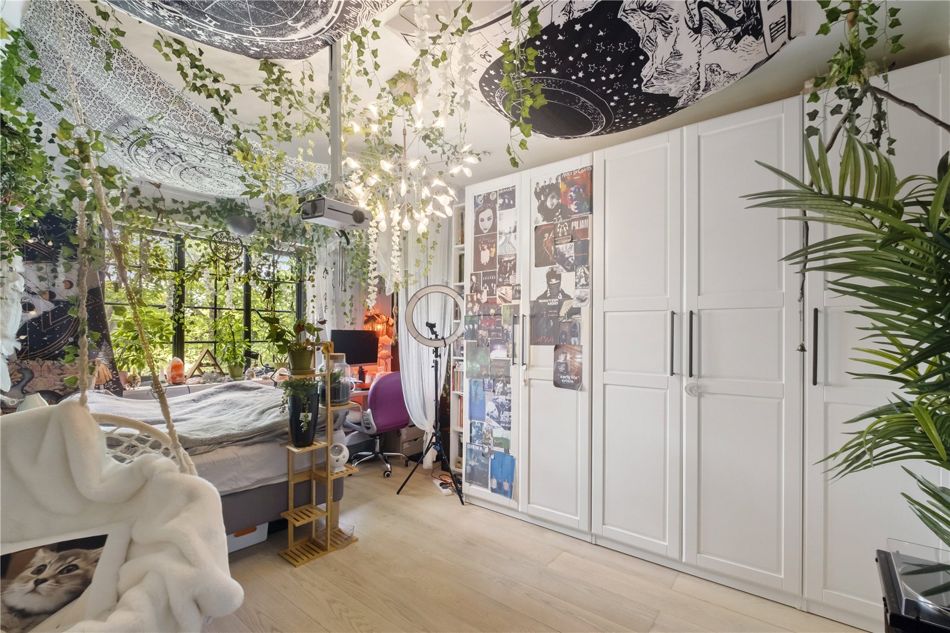
Upstairs, the principal bedroom suite is a serene retreat, with ample fitted storage and an en suite bathroom finished with evident care. A further generous double bedroom enjoys lovely views over nearby playing fields and is served by its own en suite, while a third room – currently configured as a study – offers versatility as a bedroom, home office or nursery.
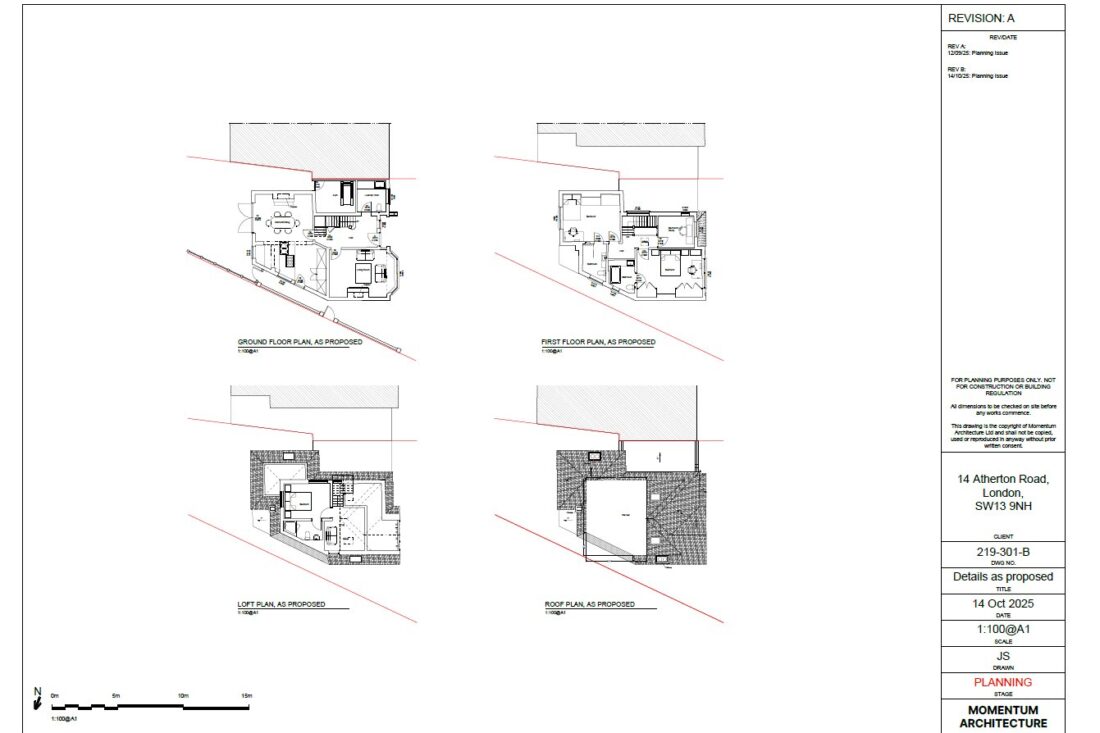
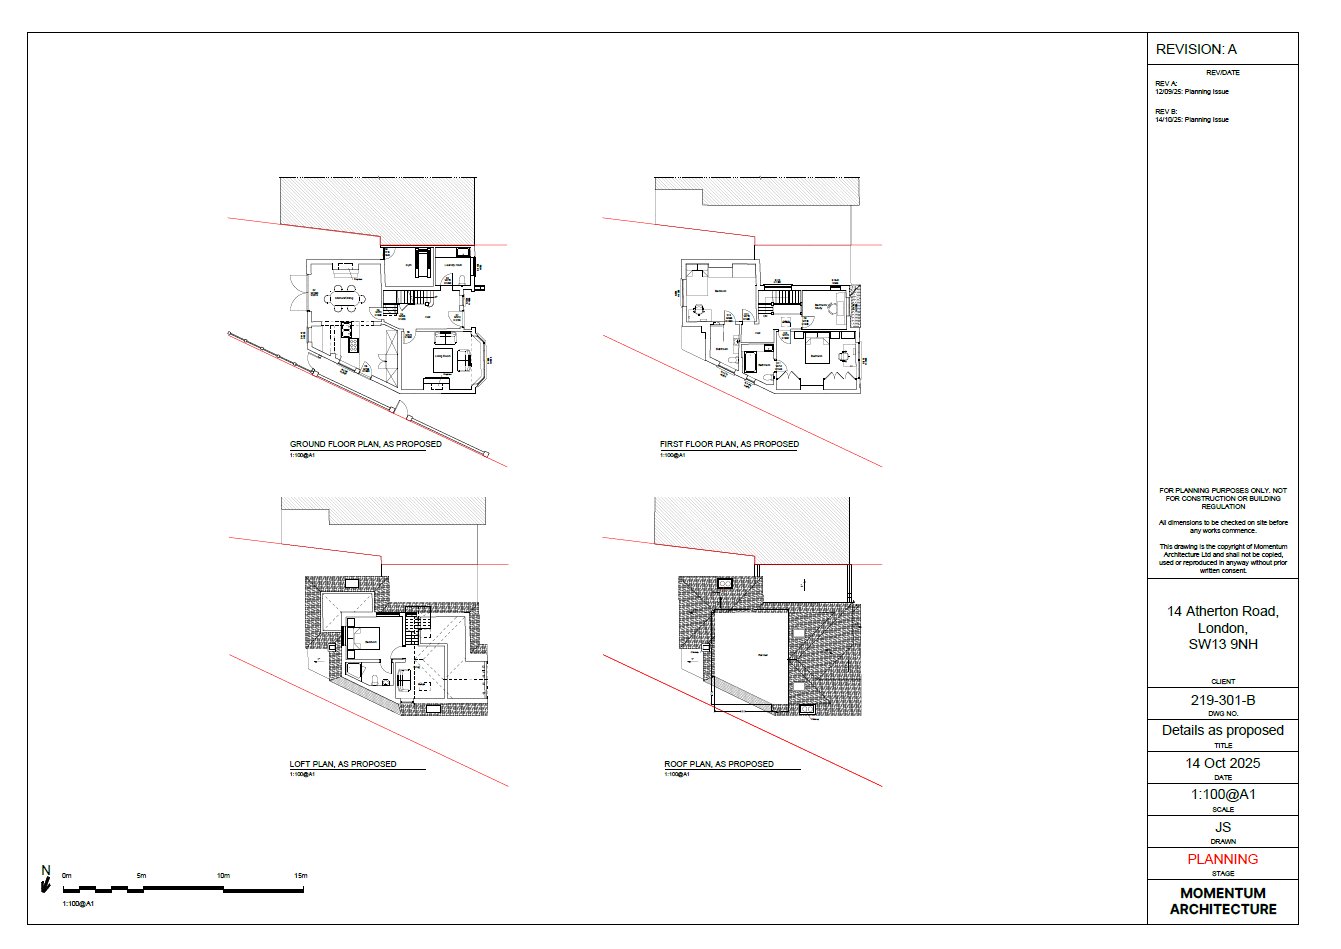
Most significantly, permitted development has been granted (reference PA25/3170, October 2025) to extend into the loft, creating an additional bedroom, snug and bathroom.
The property is located in a quiet residential street in the heart of Barnes, close to The Swedish School and The Harrodian, and walkable to Hammersmith Bridge and Barnes Village and Barnes Bridge Station.
There are plenty of excellent shops, restaurants and pubs close by.
Highlights
Detached
Permitted Development Granted Oct 2025 for Loft Conversion
Very Good Condition
Private Garden
Local Authority: Richmond Upon Thames
Council Tax Band: G
EPC: D
Floorplan
Map

Arrange a viewing
Legal
As the agent of the vendor or landlord we are not surveyors or conveyancing experts, as such we cannot & do not comment on the condition of the property or issues relating to title or other such issues that may affect this property, unless we have been made aware of such matters. Interested parties should employ their own professionals to make such enquiries before making transactional decisions. Every care has been taken with the preparation of these particulars, but they are for general guidance only and complete accuracy cannot be guaranteed. If there is any point, which is of particular importance please ask or professional verification should be sought. All dimensions are approximate. The mention of any fixtures, fittings &/or appliances does not imply they are in full efficient working order. Photographs are provided for general information and it cannot be inferred that any item shown is included in the sale. These particulars do not constitute a contract or part of a contract.