Information
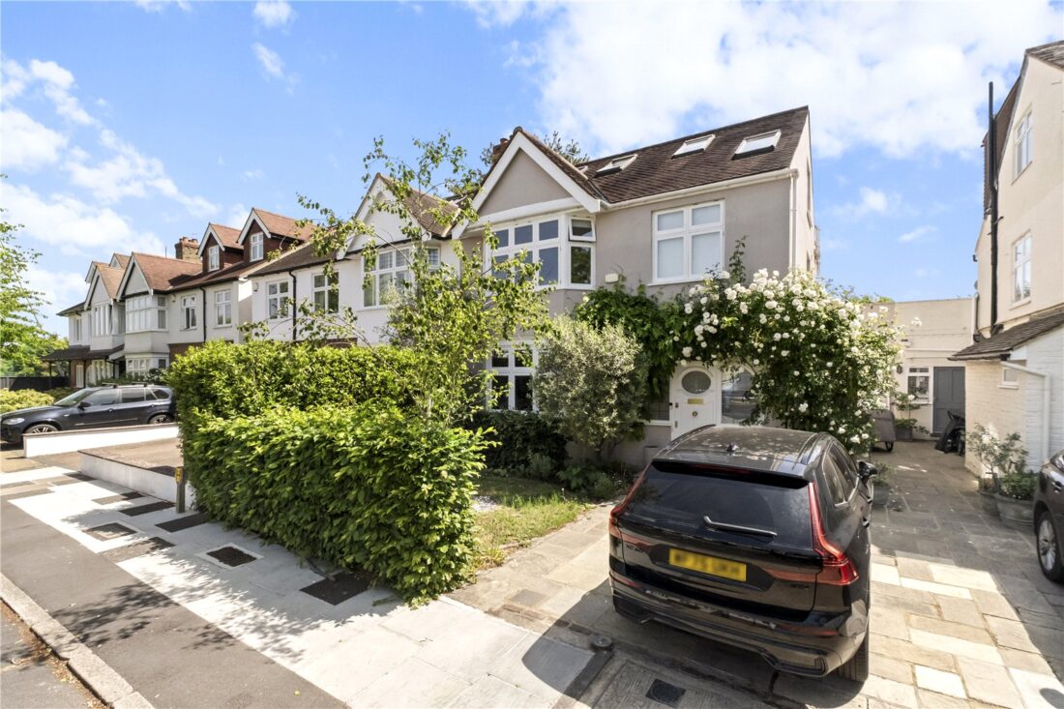
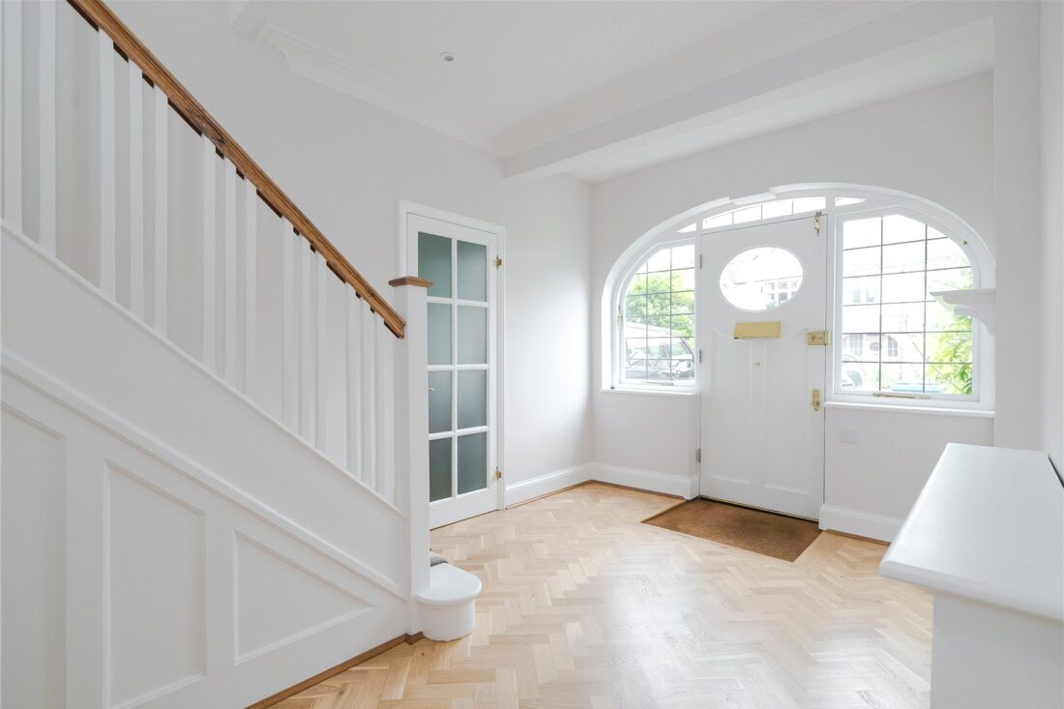
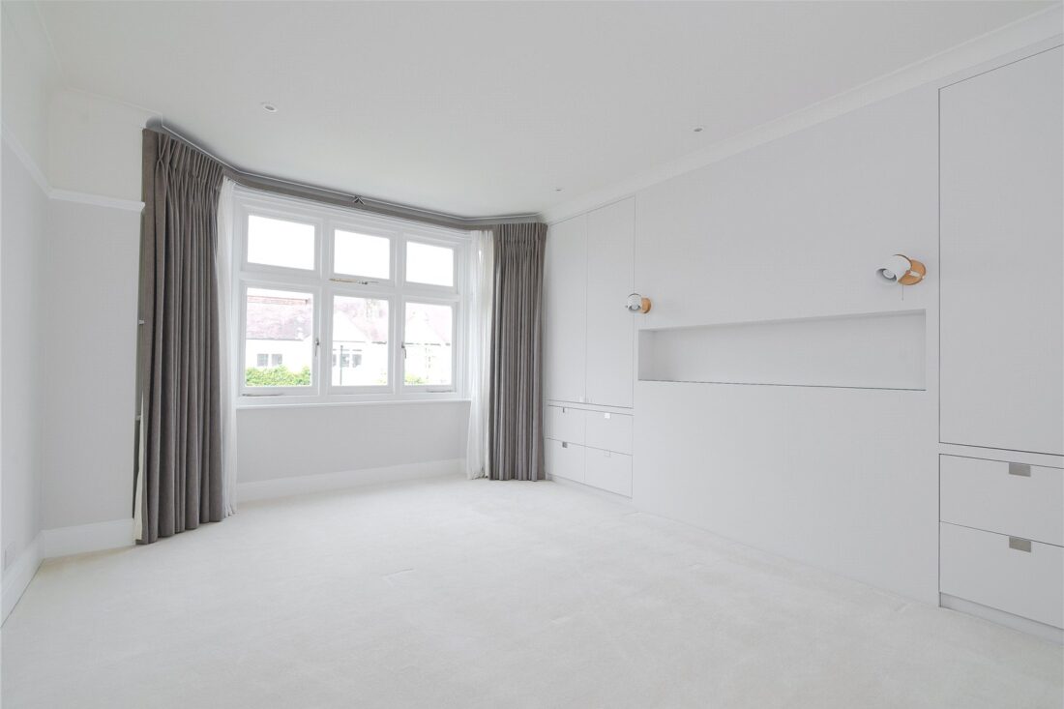
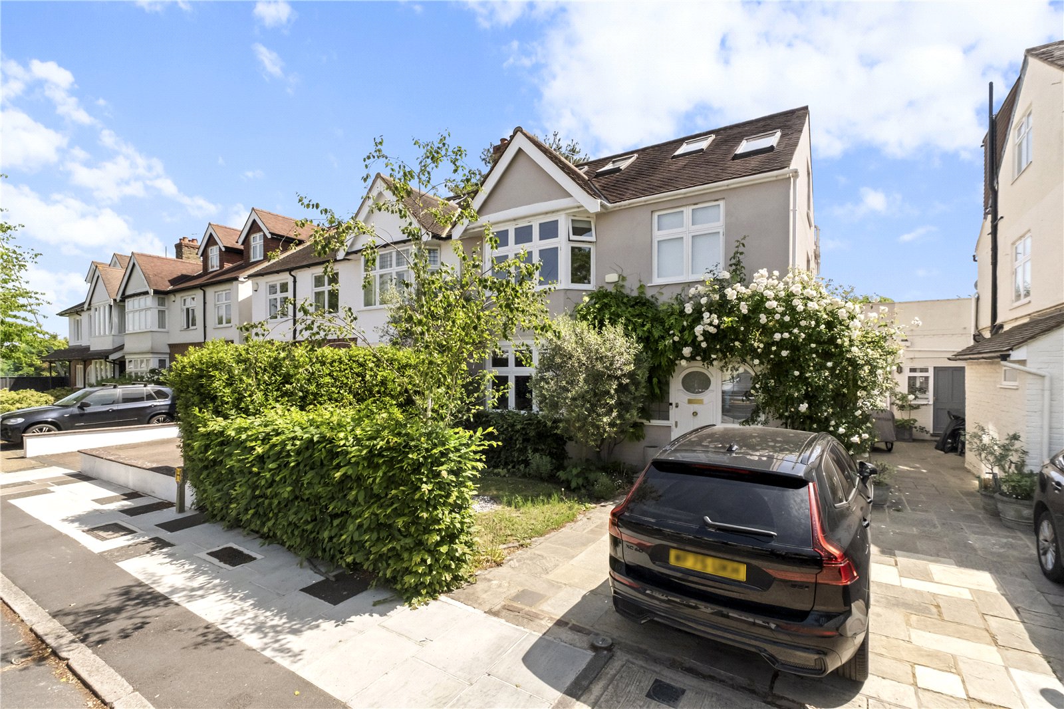
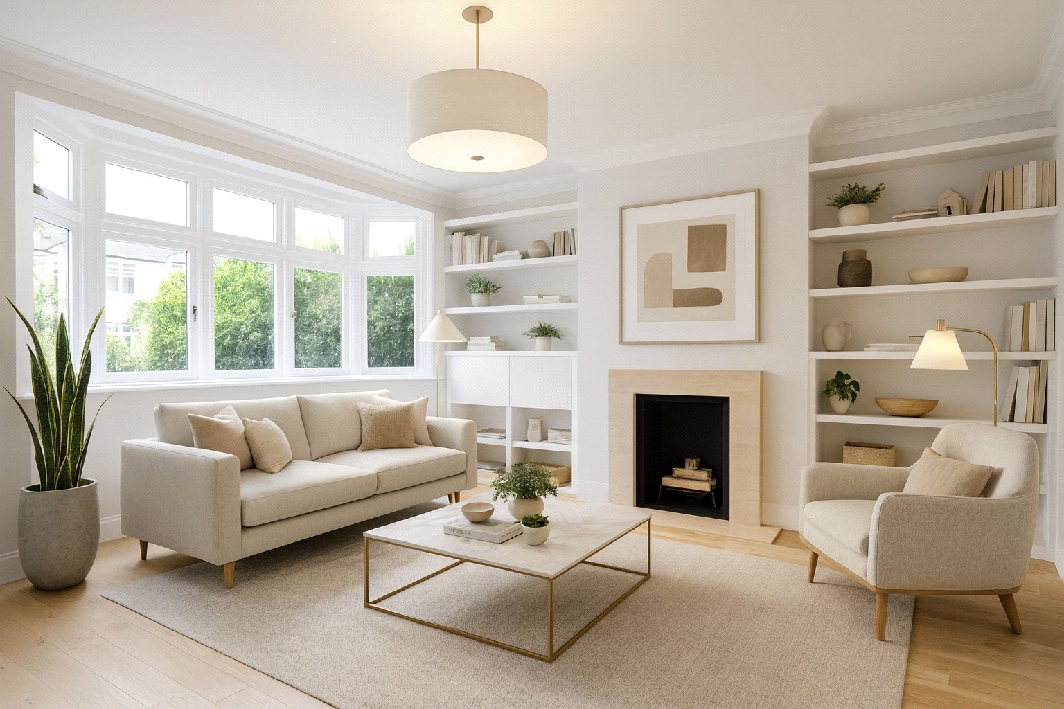
An exceptional four/five bedroom semi-detached family home in one of Barnes’ most sought-after streets, offering beautifully presented accommodation across three floors.
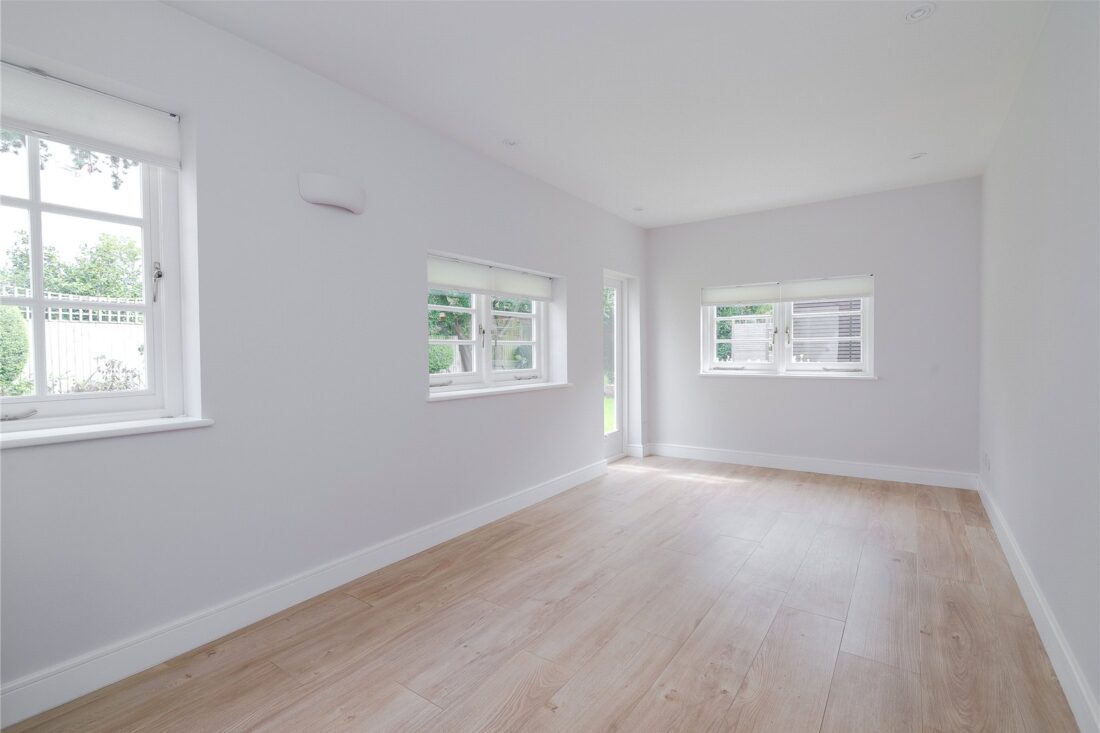
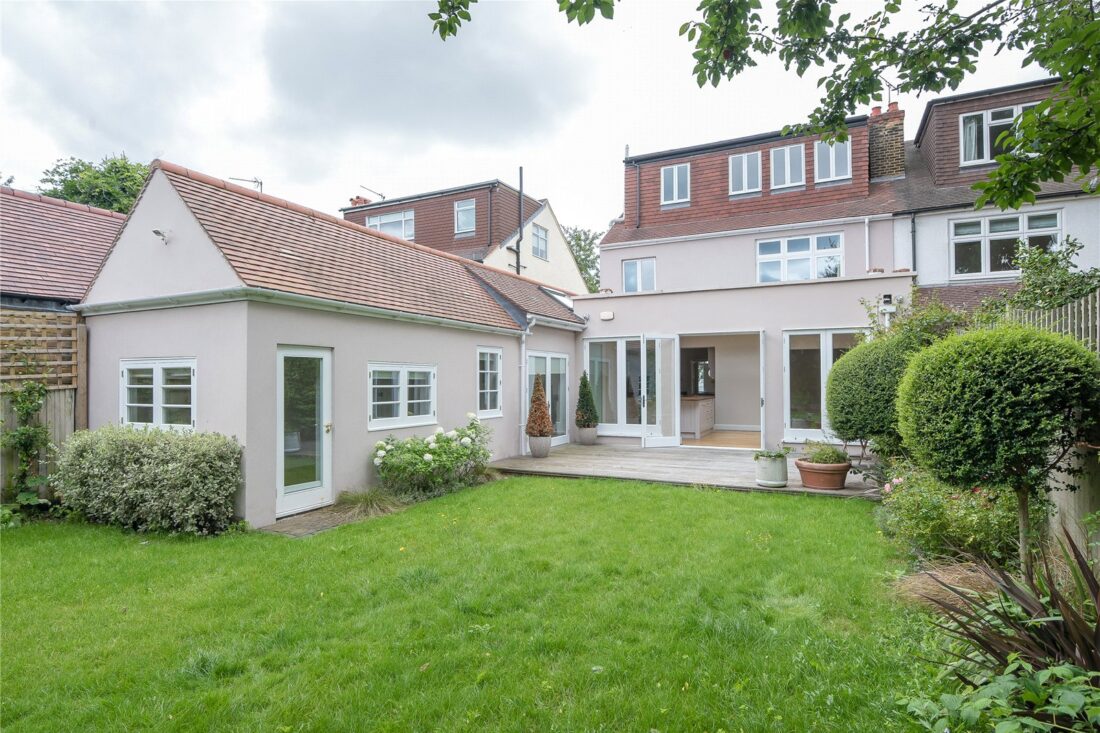
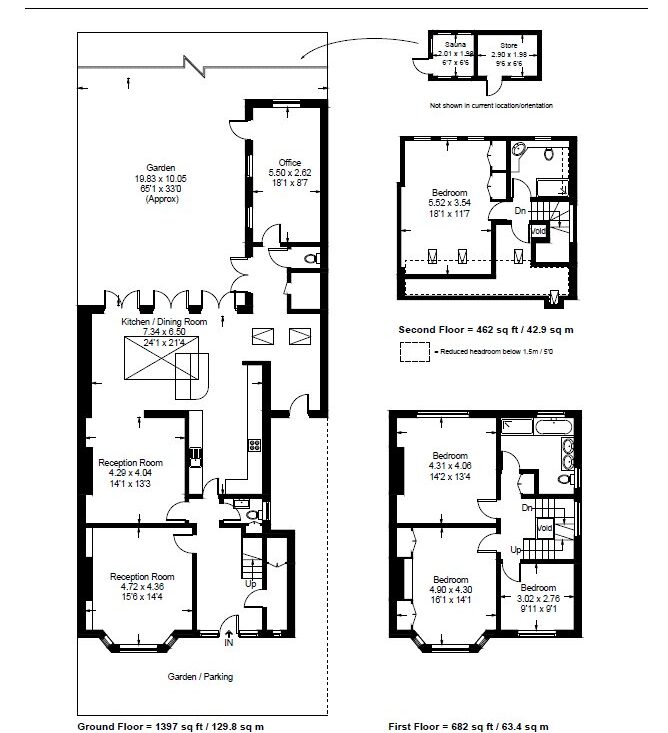
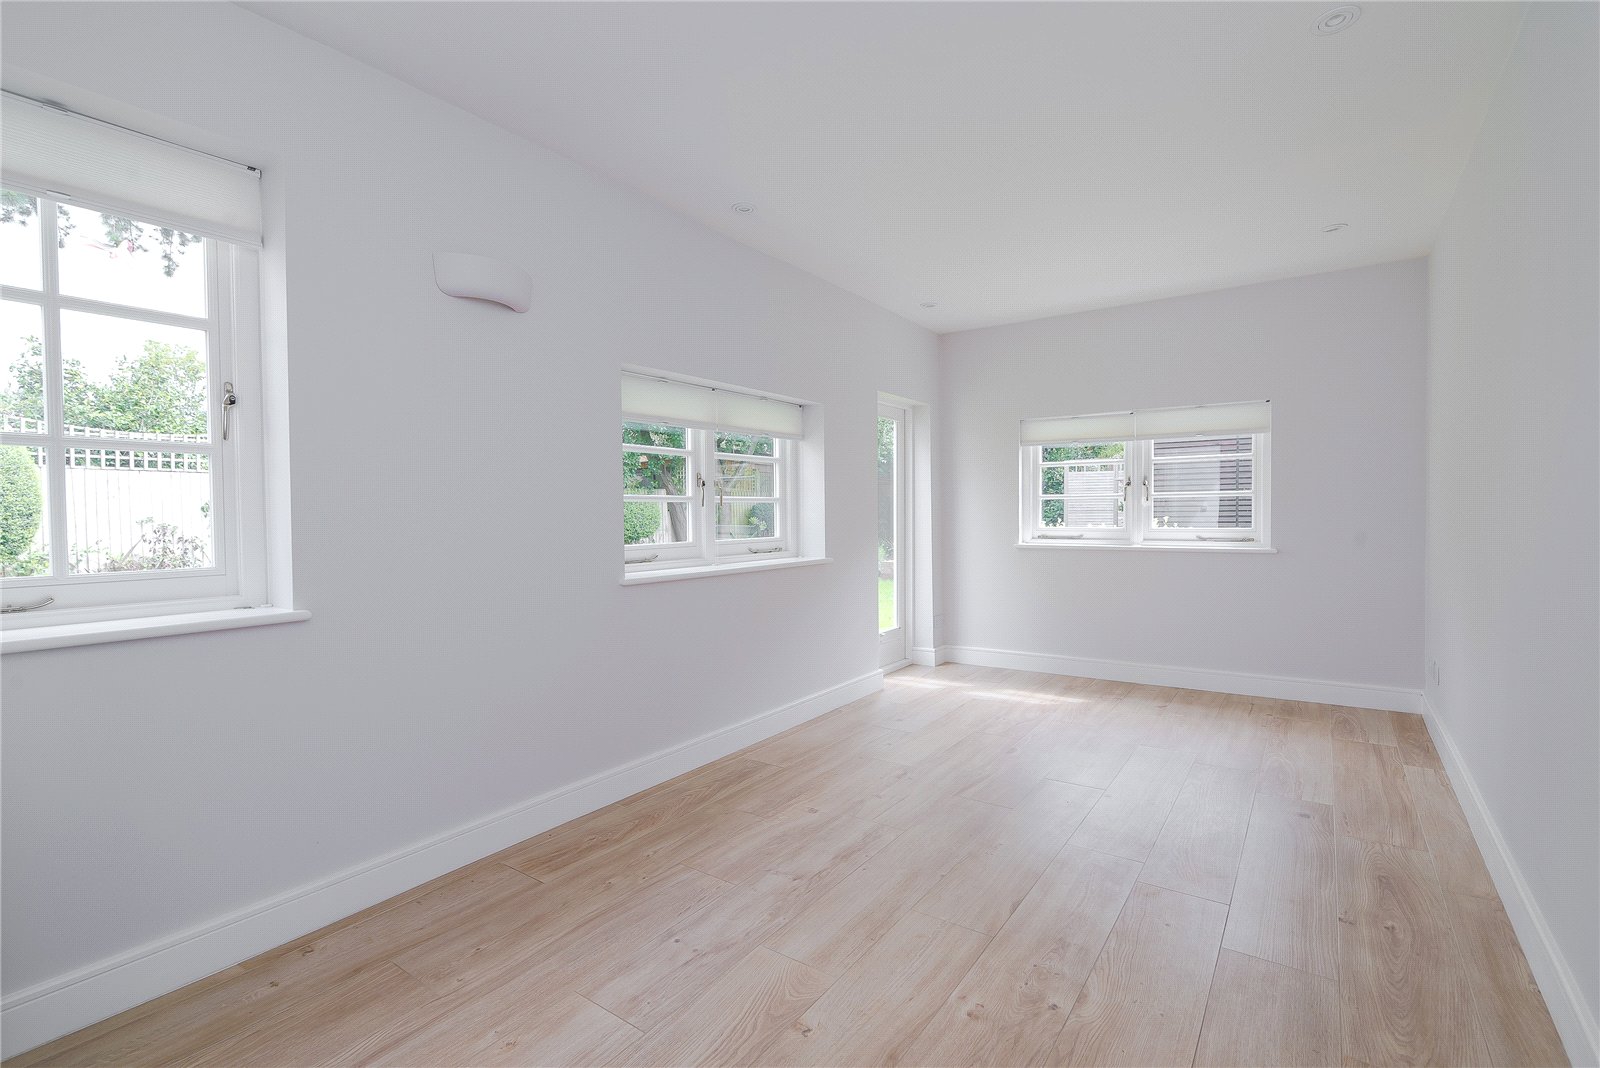
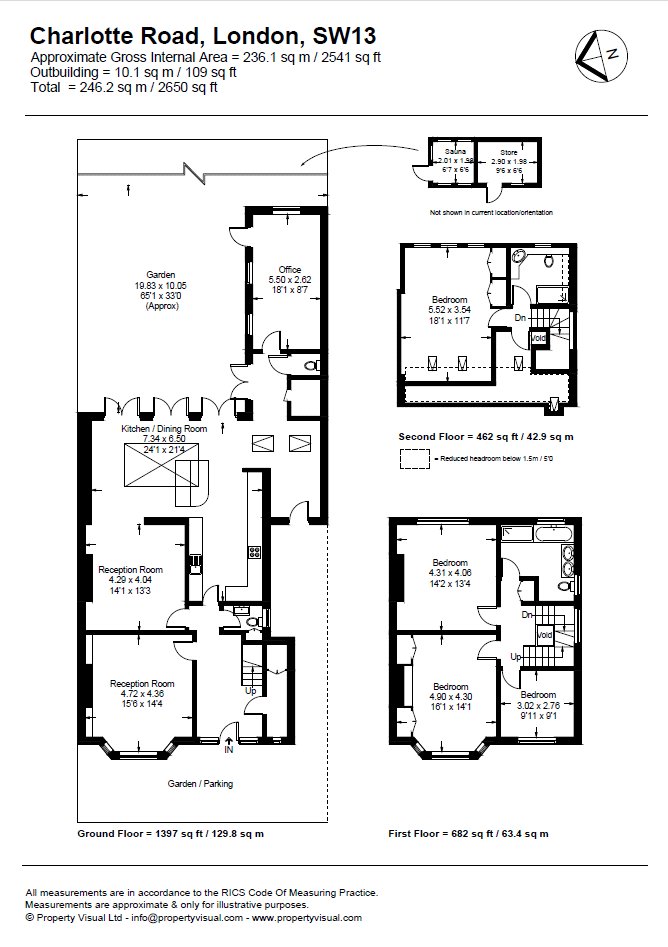
Quietly positioned on one of Barnes’ most coveted residential streets, this handsome semi-detached family house offers beautifully presented accommodation across three floors, which includes a studio accessed from the kitchen but with separate access to the street, which has a wide range of uses including that of a guest bedroom.
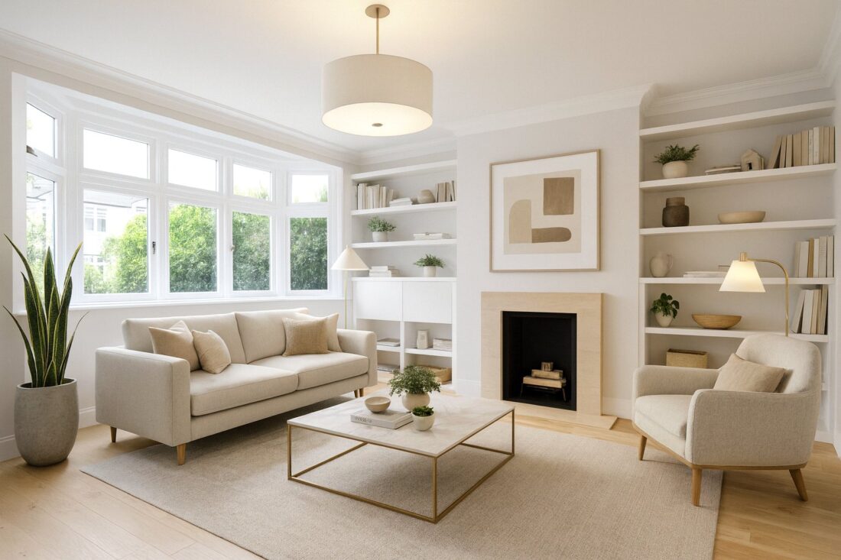
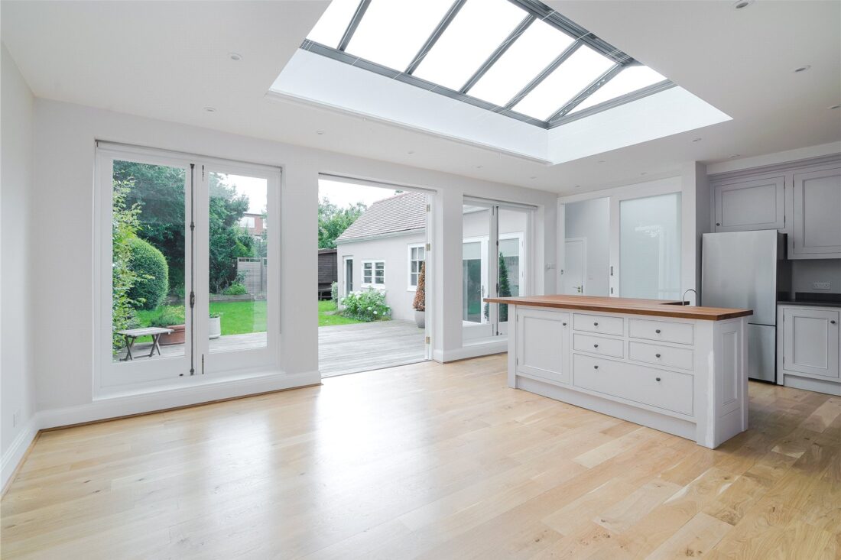
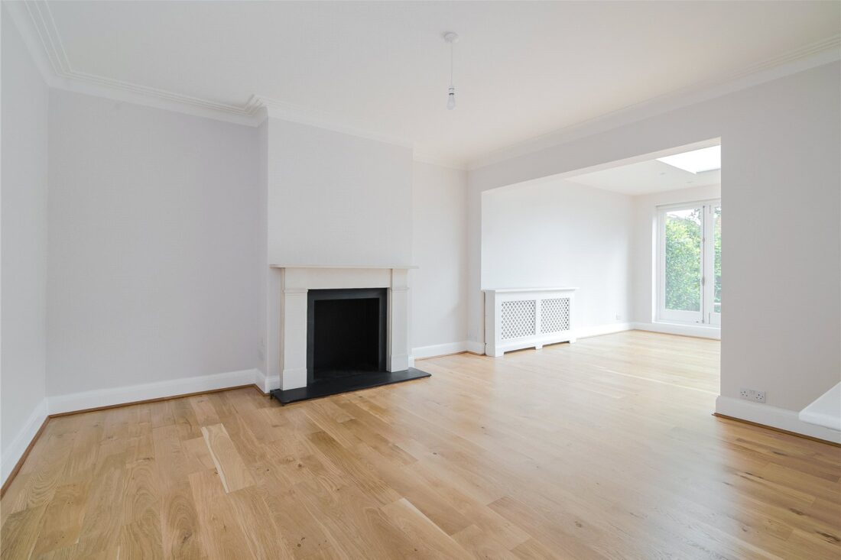
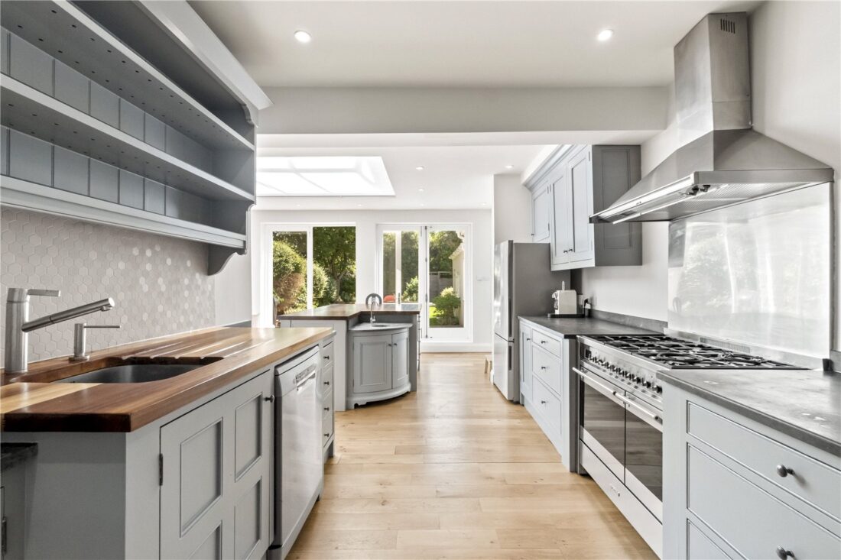
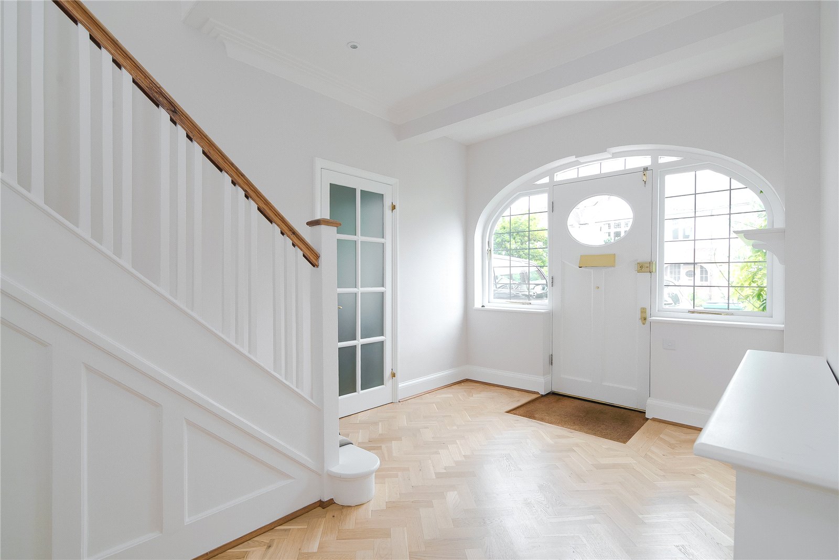
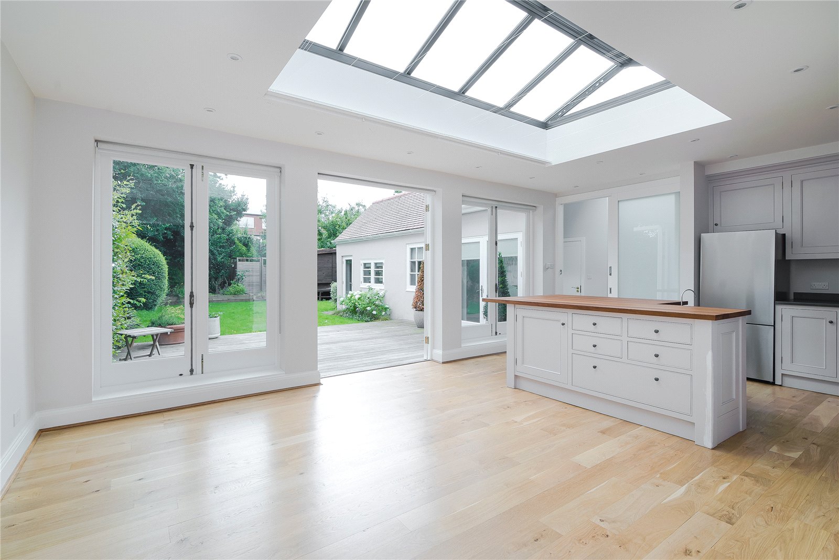
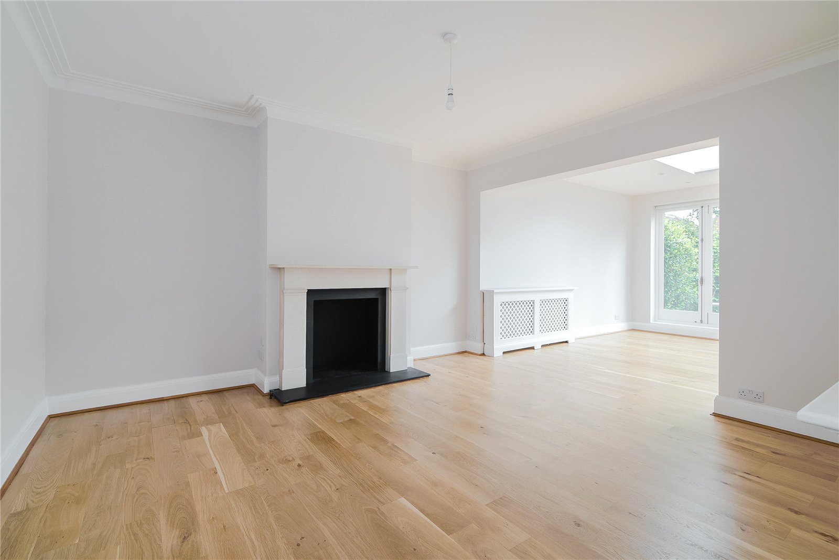
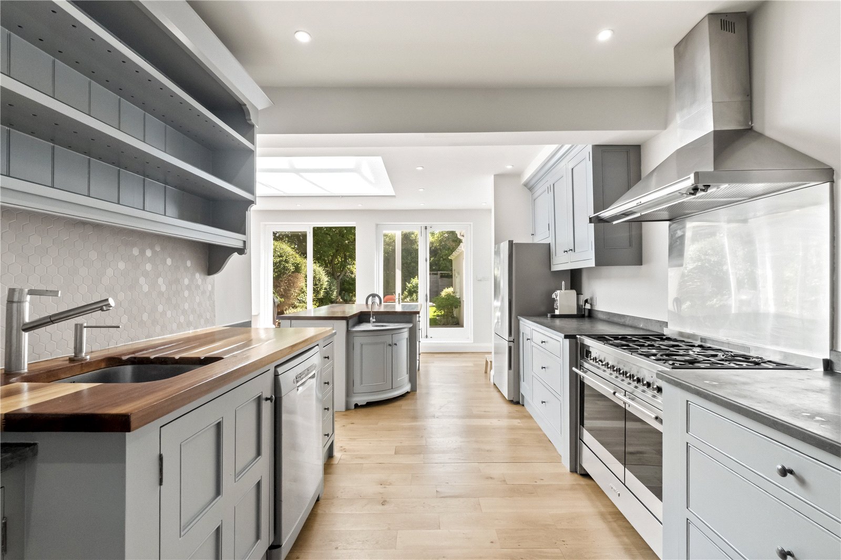
On the ground floor there is a spectacular kitchen and dining room fitted with bespoke grey shaker cabinetry, and a series of skylights and garden-facing glazing that flood the space with natural light throughout the day. A separate reception room provides further flexibility for family living and entertaining, while a separate ground-floor WC and utility area adds practical convenience.
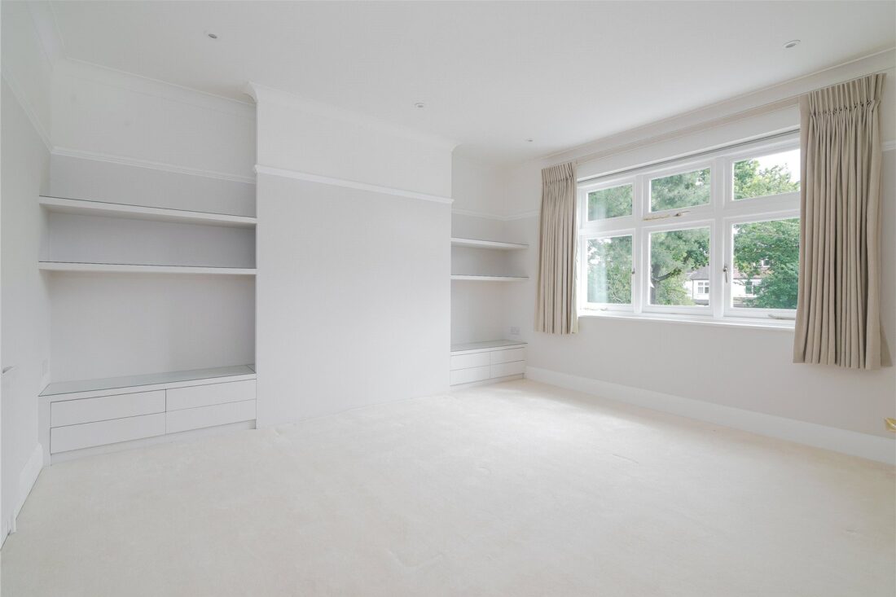
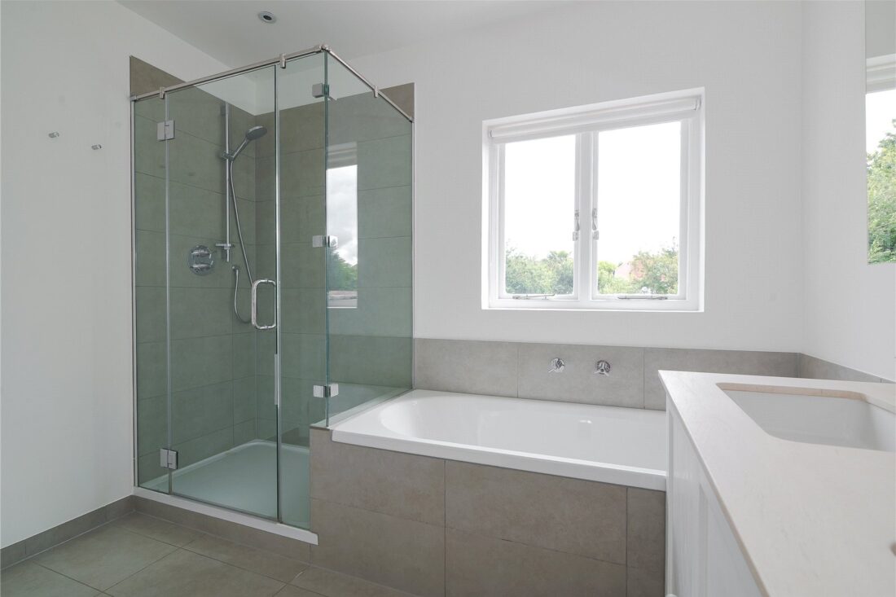
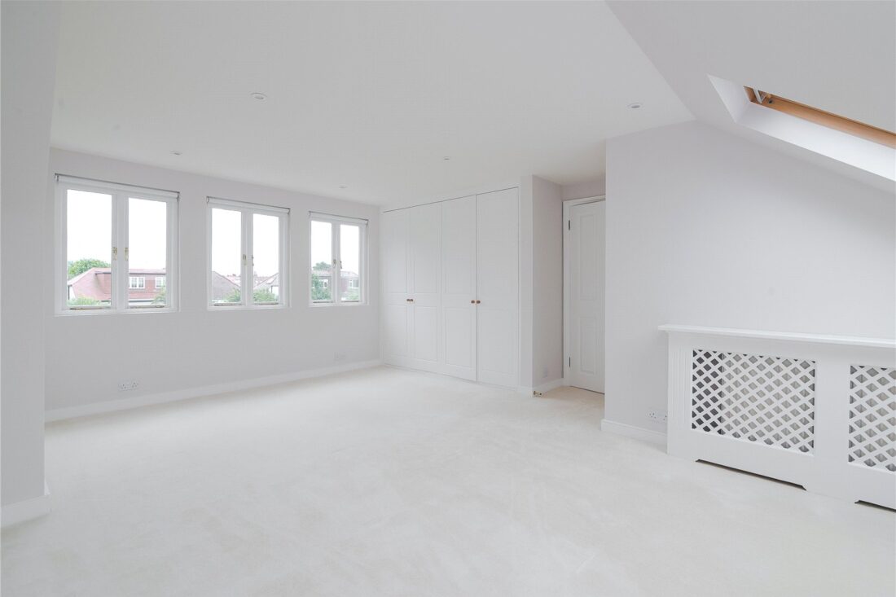
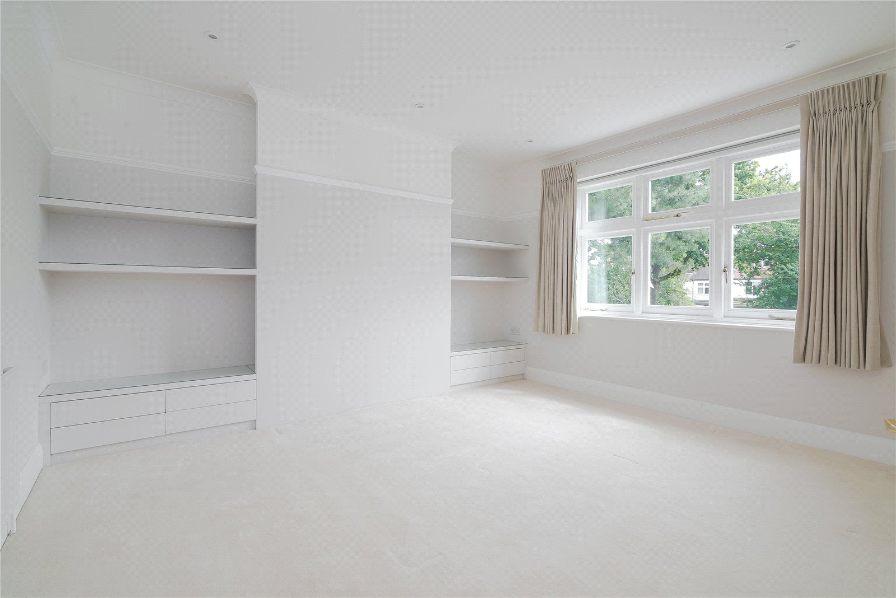
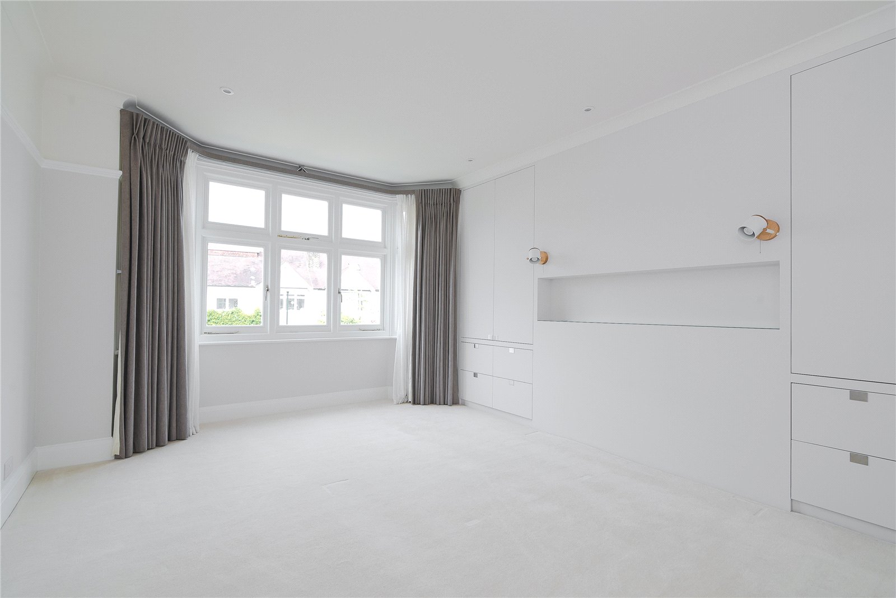
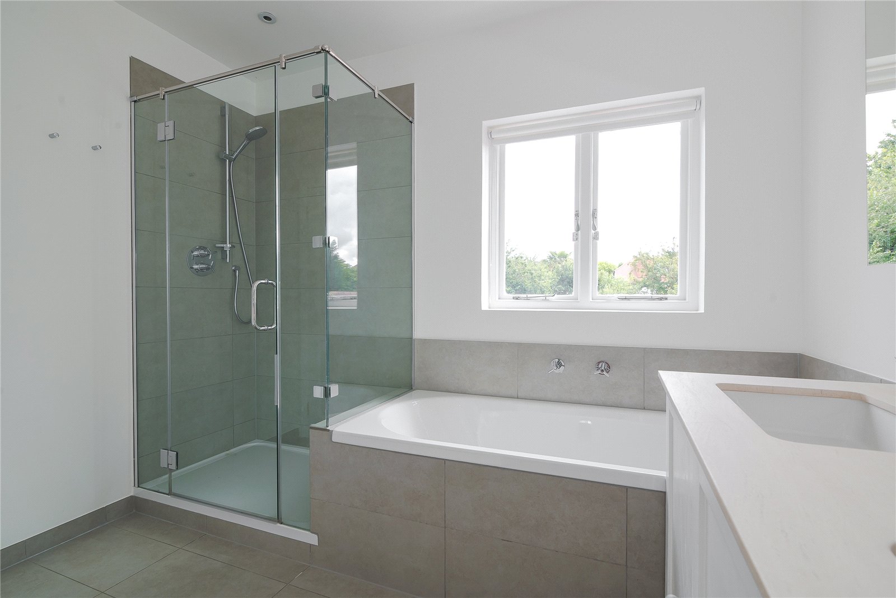
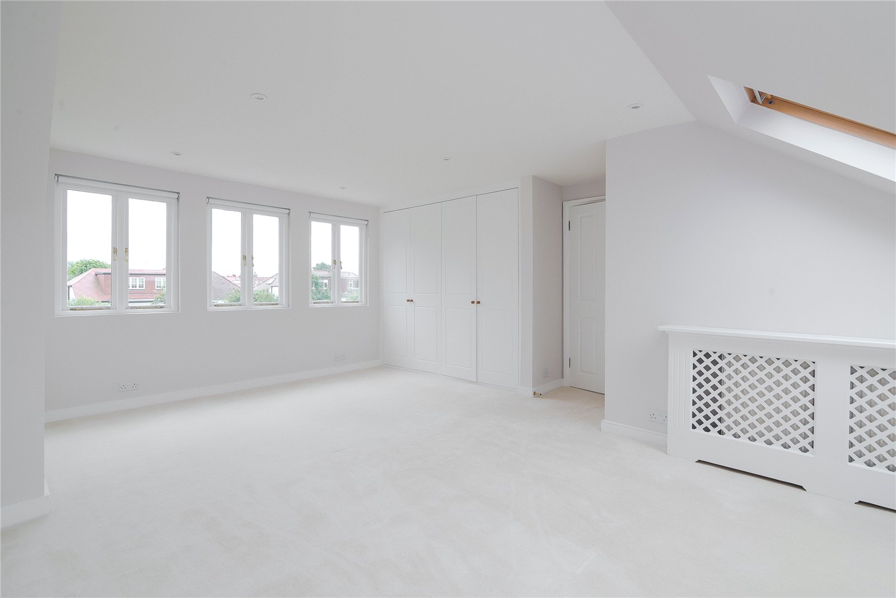
To the first floor are three bedrooms and a family bathroom. The top floor provides a fourth bedroom and bathroom.
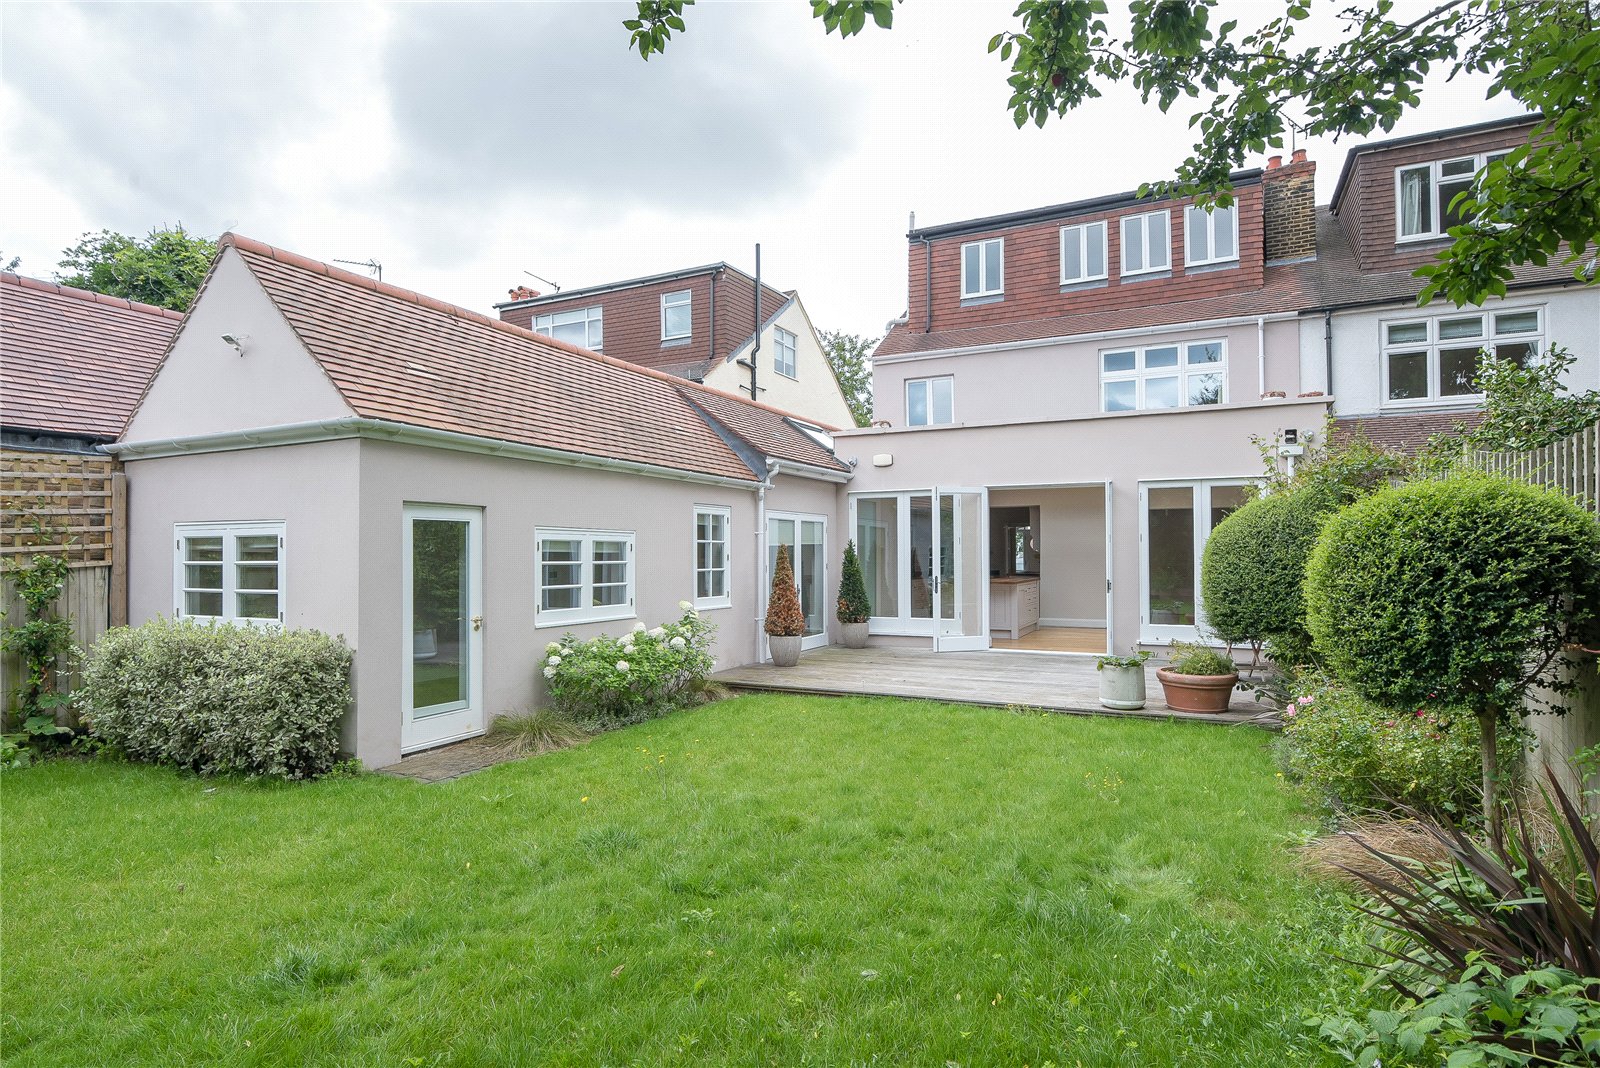
Outside, the rear garden offers a large lawn, mature planting and a generous terrace ideal for outdoor dining. To the front, off-street parking provides a rare and welcome convenience in this part of London.
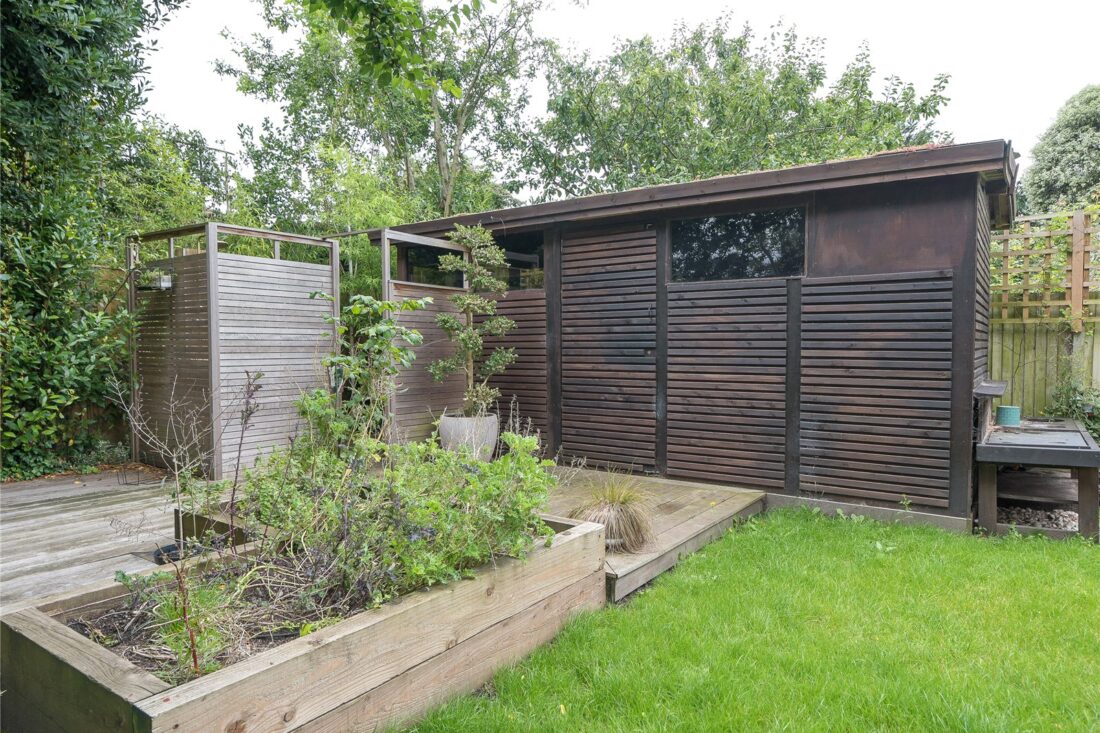
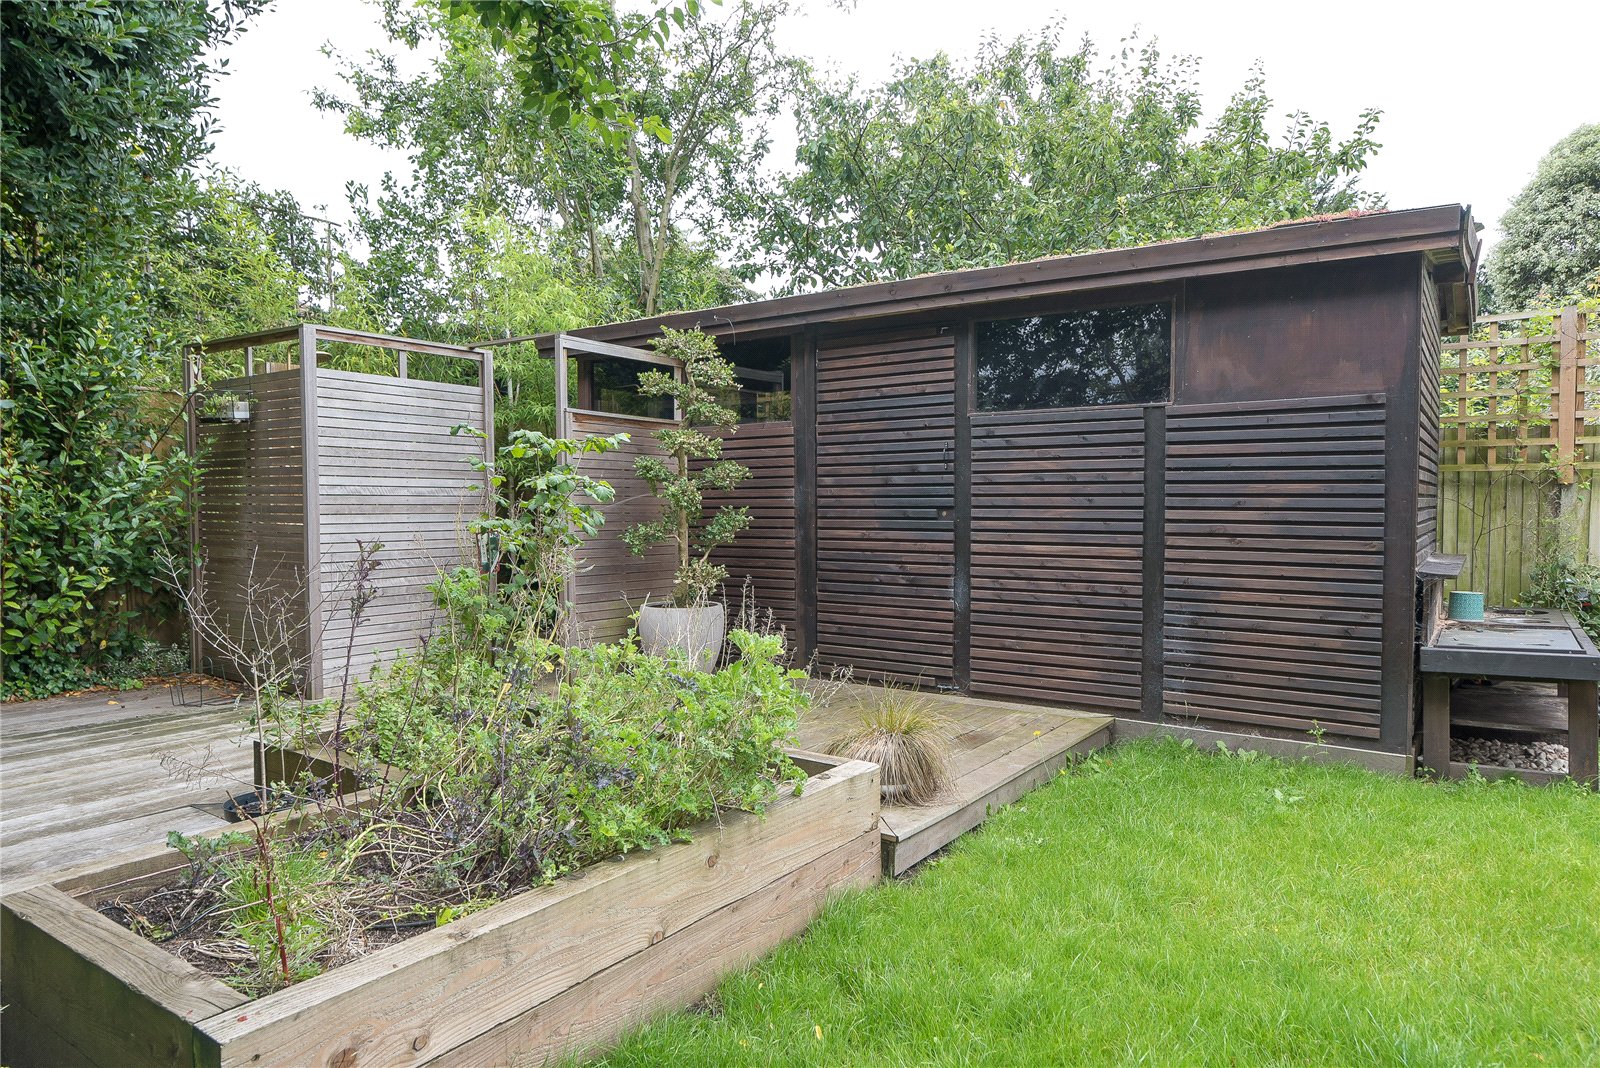
The self-contained outbuilding is configured as a sauna and store room.
The Harrodian School, Swedish School and St Paul’s are all within easy reach, making this an outstanding choice for families with children of school age. The excellent local offering of restaurants, gastropubs, boutiques and weekend markets, along with swift rail connections to central London from Barnes station, ensures that daily life here is as enjoyable as it is convenient.
Local Authority: Richmond Upon Thames
Council Tax Band: H
EPC: E
Map

Arrange a viewing
Legal
As the agent of the vendor or landlord we are not surveyors or conveyancing experts, as such we cannot & do not comment on the condition of the property or issues relating to title or other such issues that may affect this property, unless we have been made aware of such matters. Interested parties should employ their own professionals to make such enquiries before making transactional decisions. Every care has been taken with the preparation of these particulars, but they are for general guidance only and complete accuracy cannot be guaranteed. If there is any point, which is of particular importance please ask or professional verification should be sought. All dimensions are approximate. The mention of any fixtures, fittings &/or appliances does not imply they are in full efficient working order. Photographs are provided for general information and it cannot be inferred that any item shown is included in the sale. These particulars do not constitute a contract or part of a contract.