Information
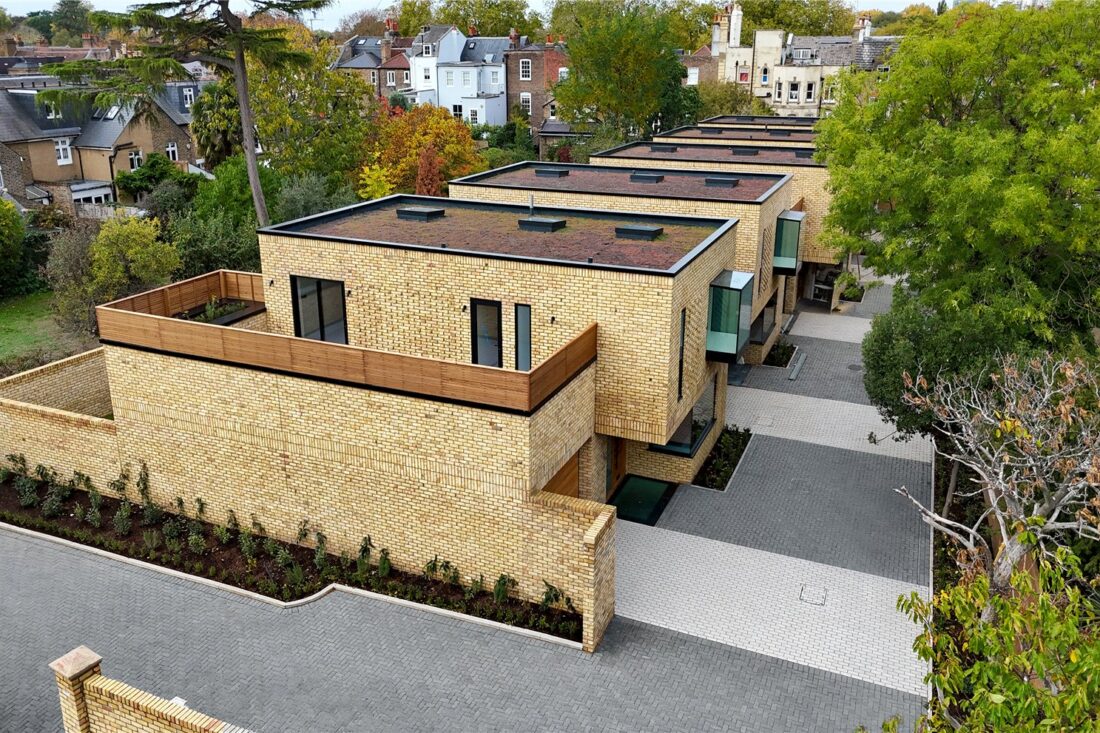
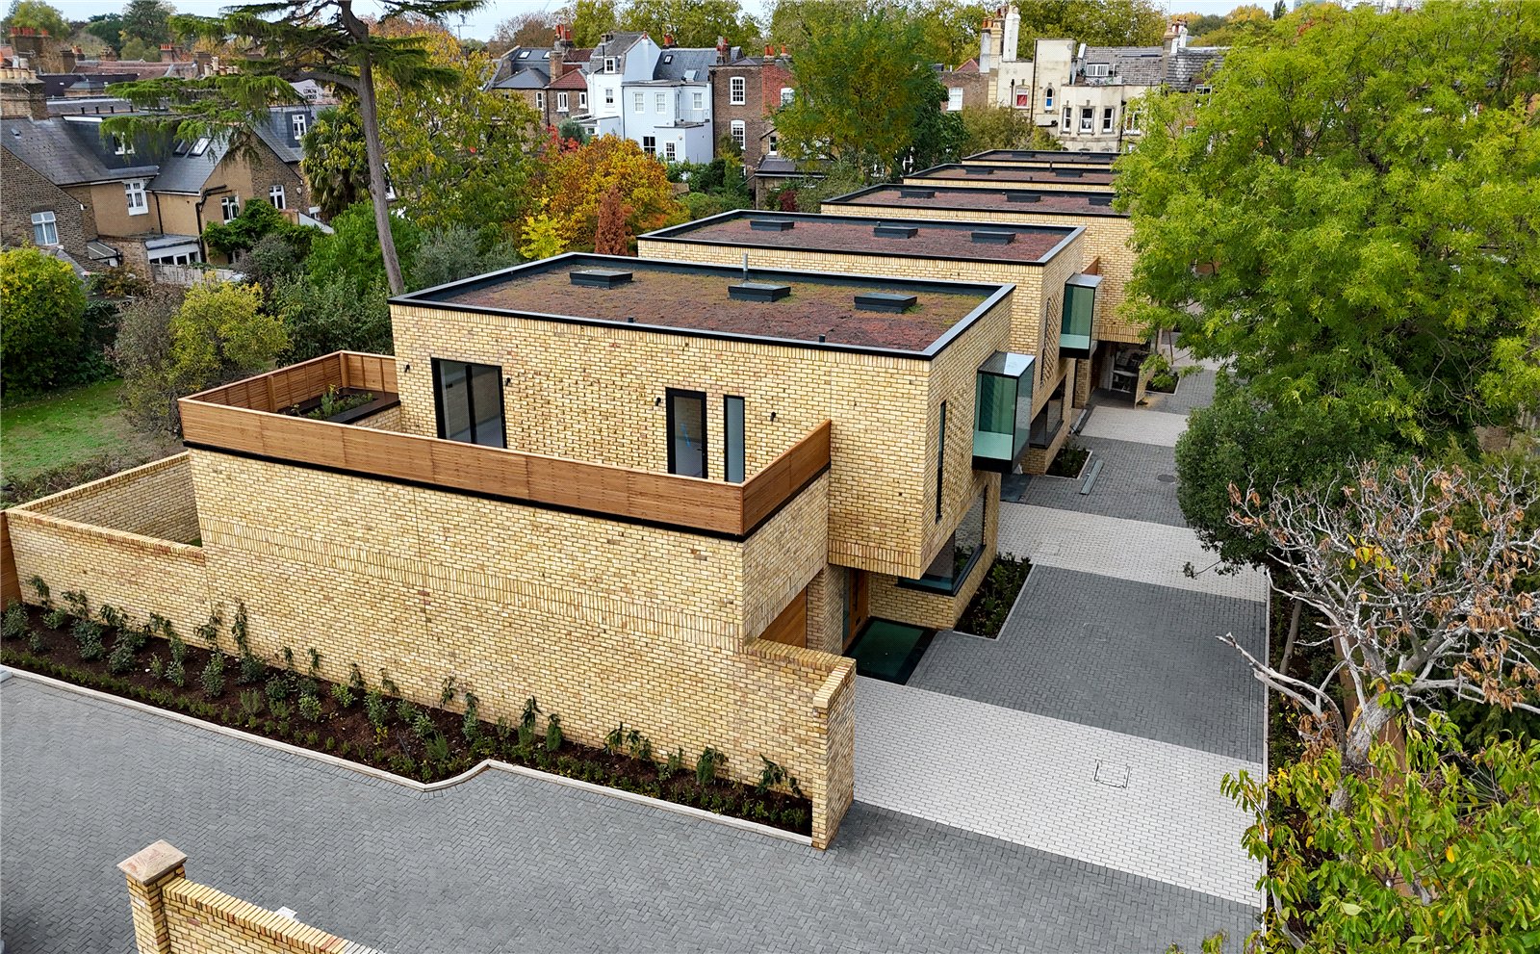
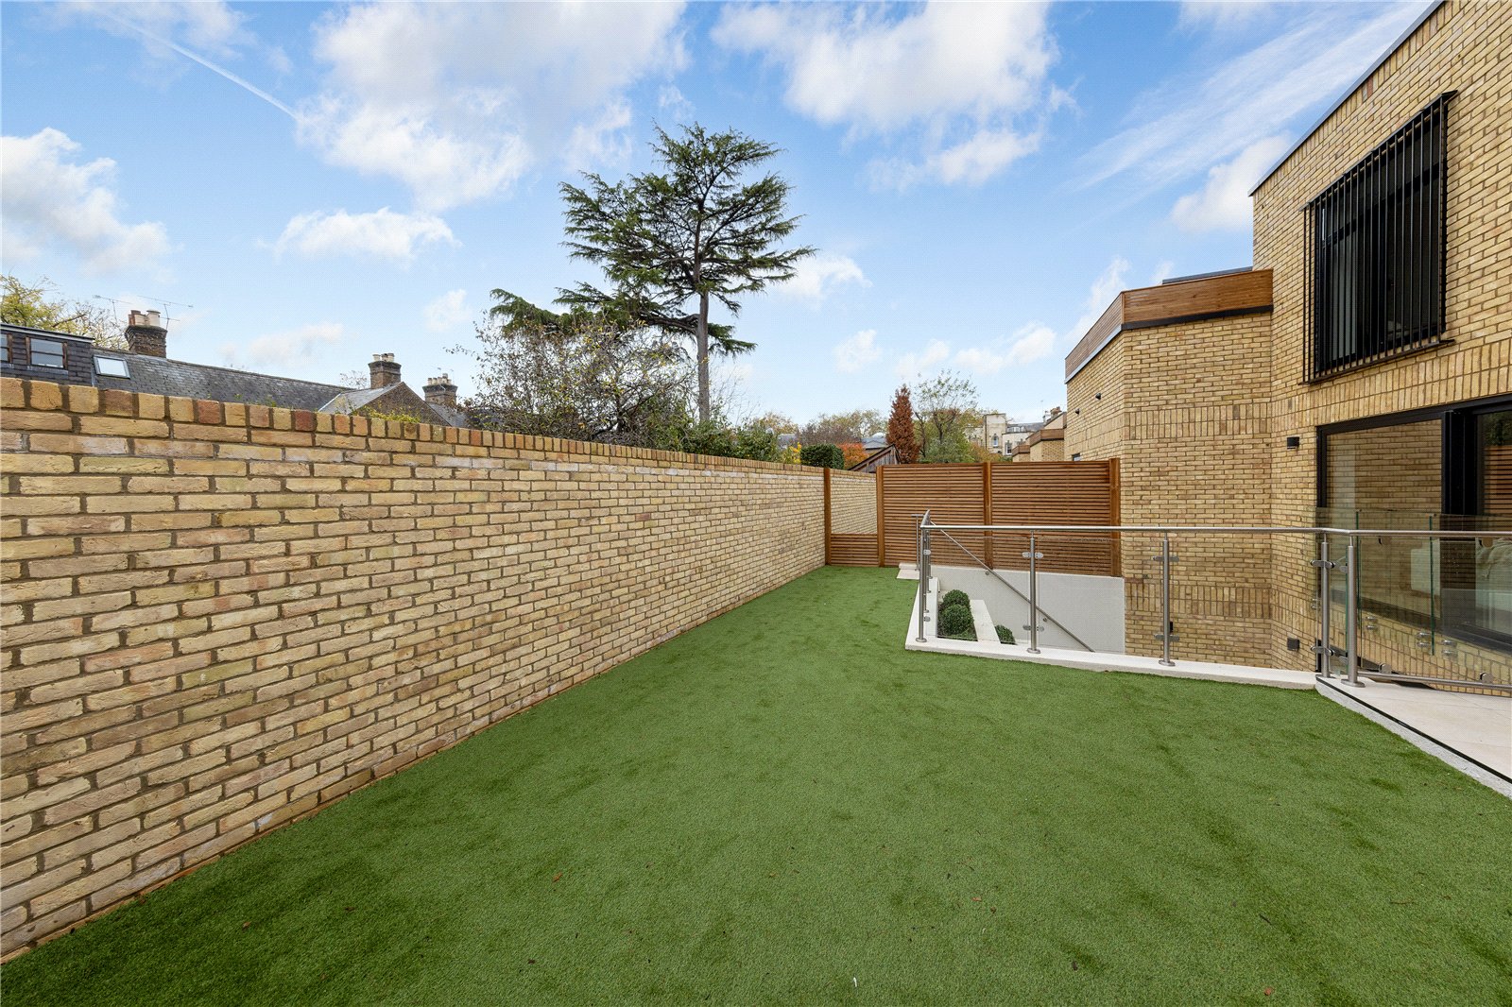
Haverfield Mews is a private group of just five newly built townhouses, close to Kew Green, the Royal Botanical Gardens and also the amenities of the local area.
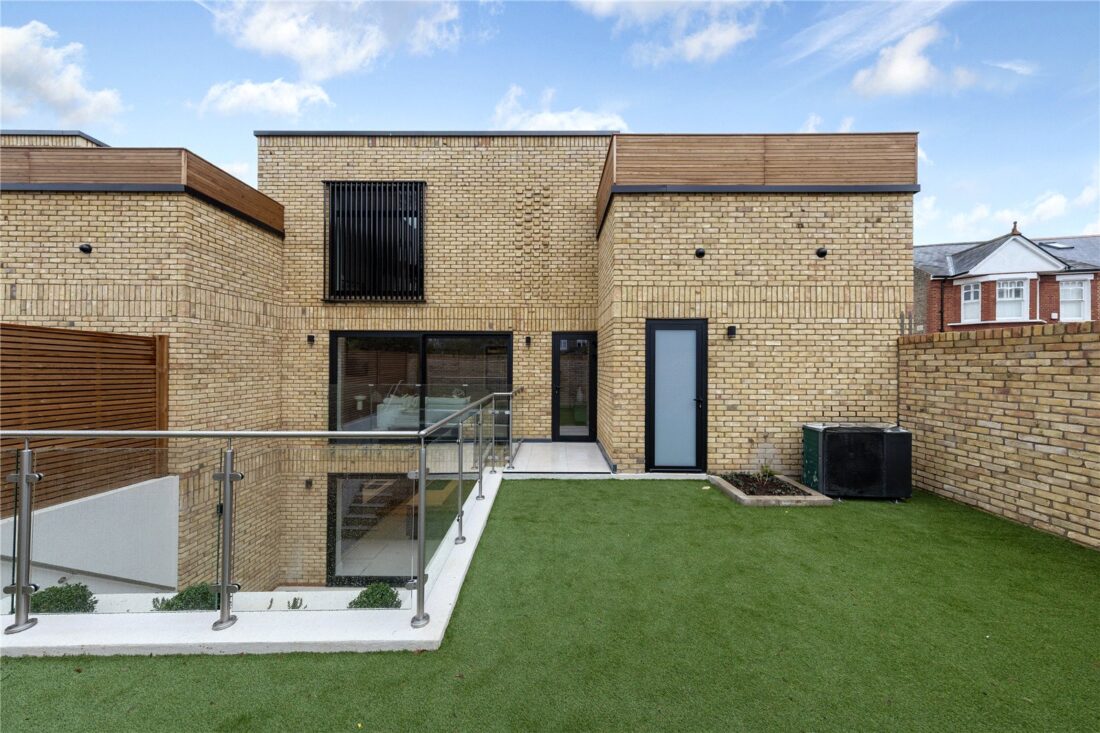
Haverfield Mews is a private, gated group of just five newly built houses, a short walk from Kew Green and the Royal Botanic Gardens.
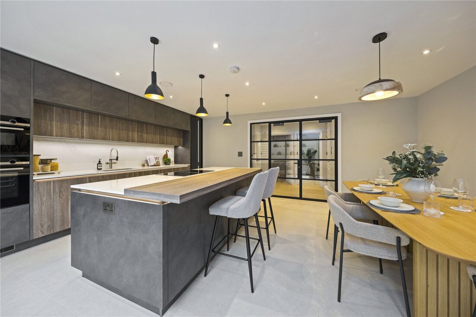
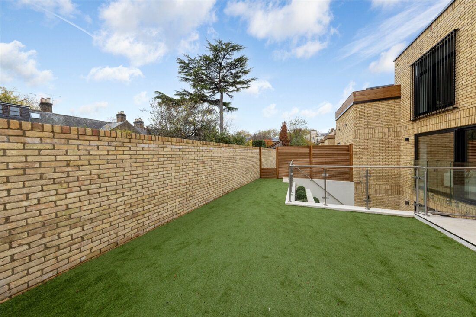
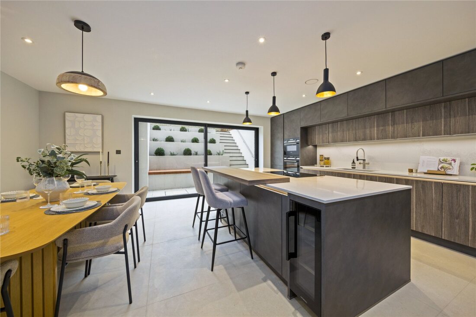
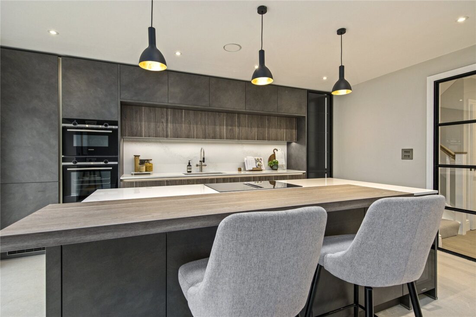
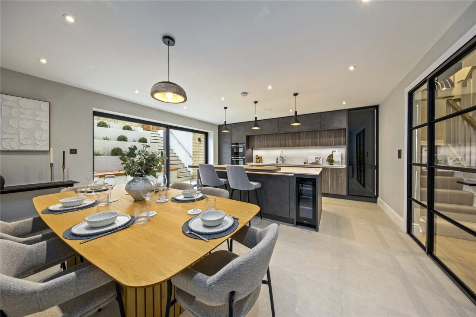
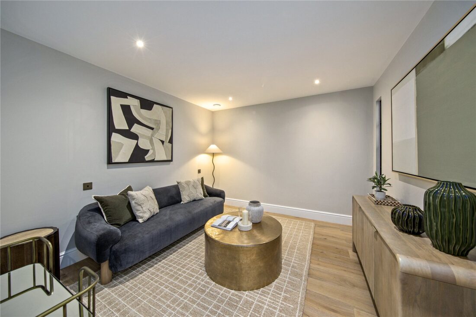
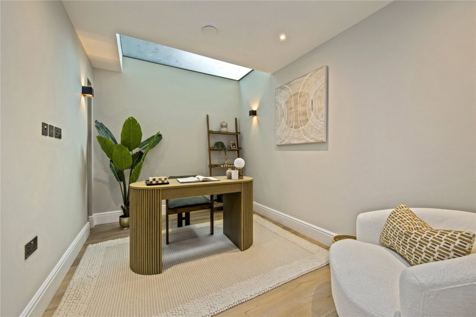
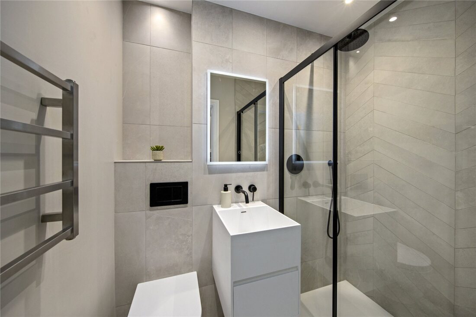
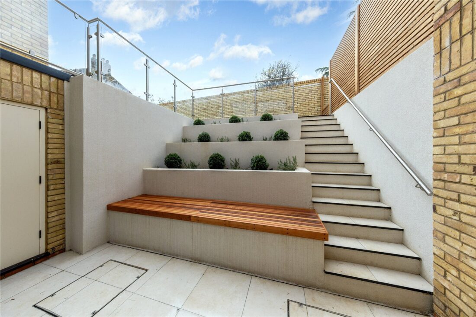
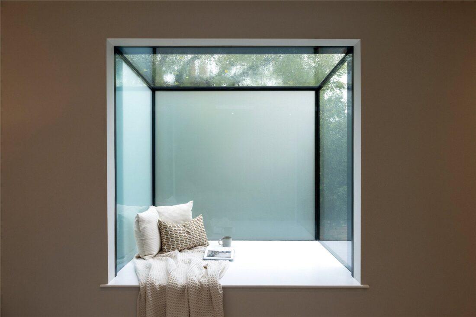
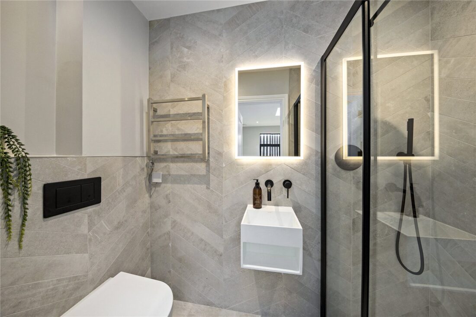
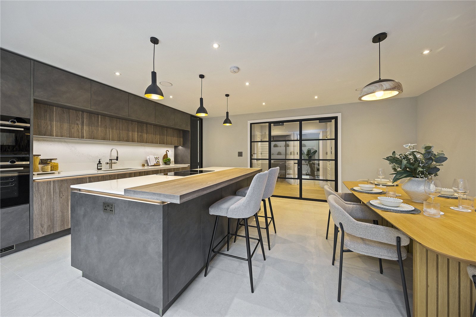
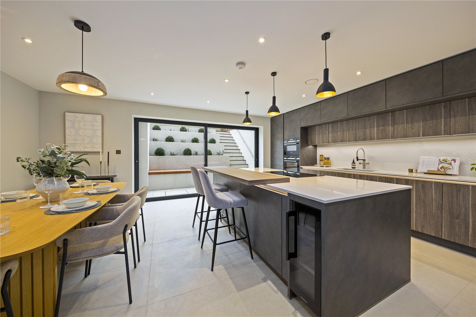
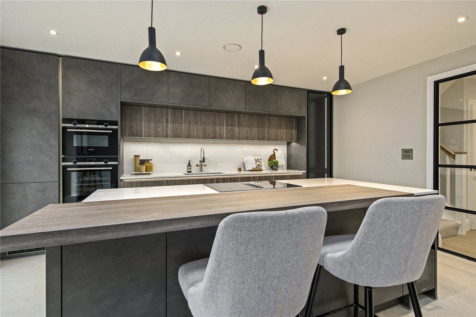
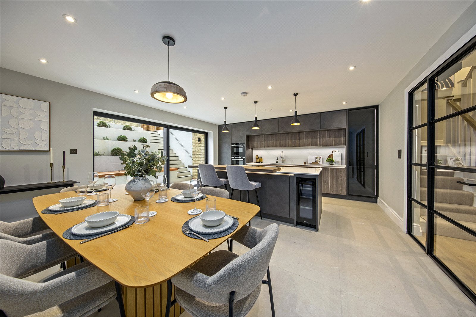
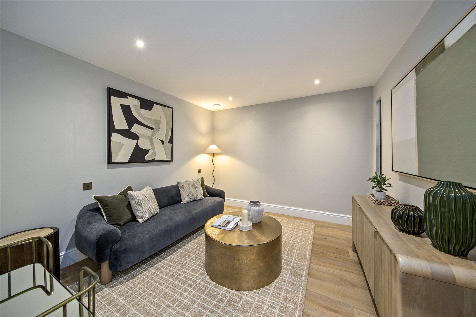
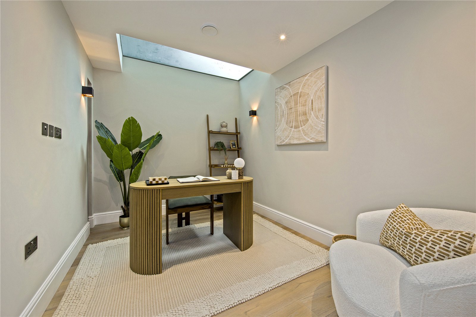
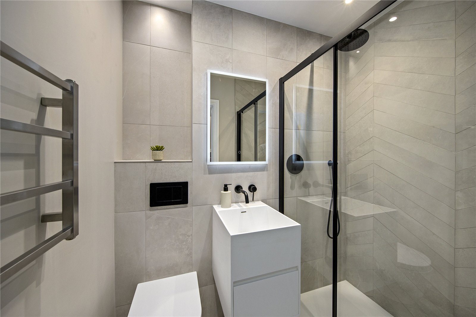
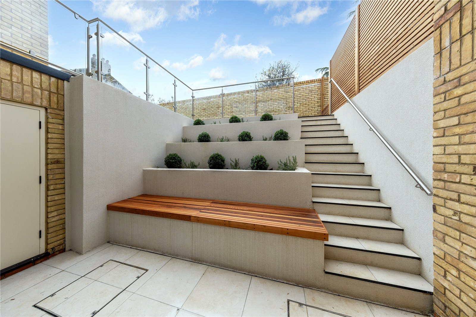
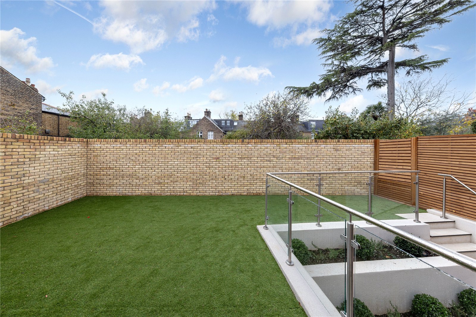
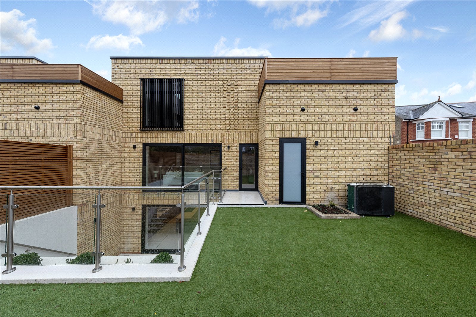
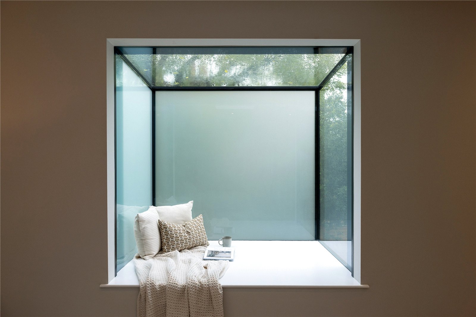
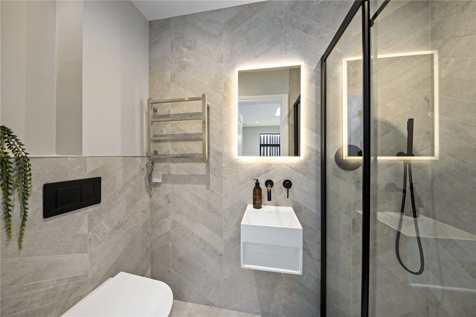
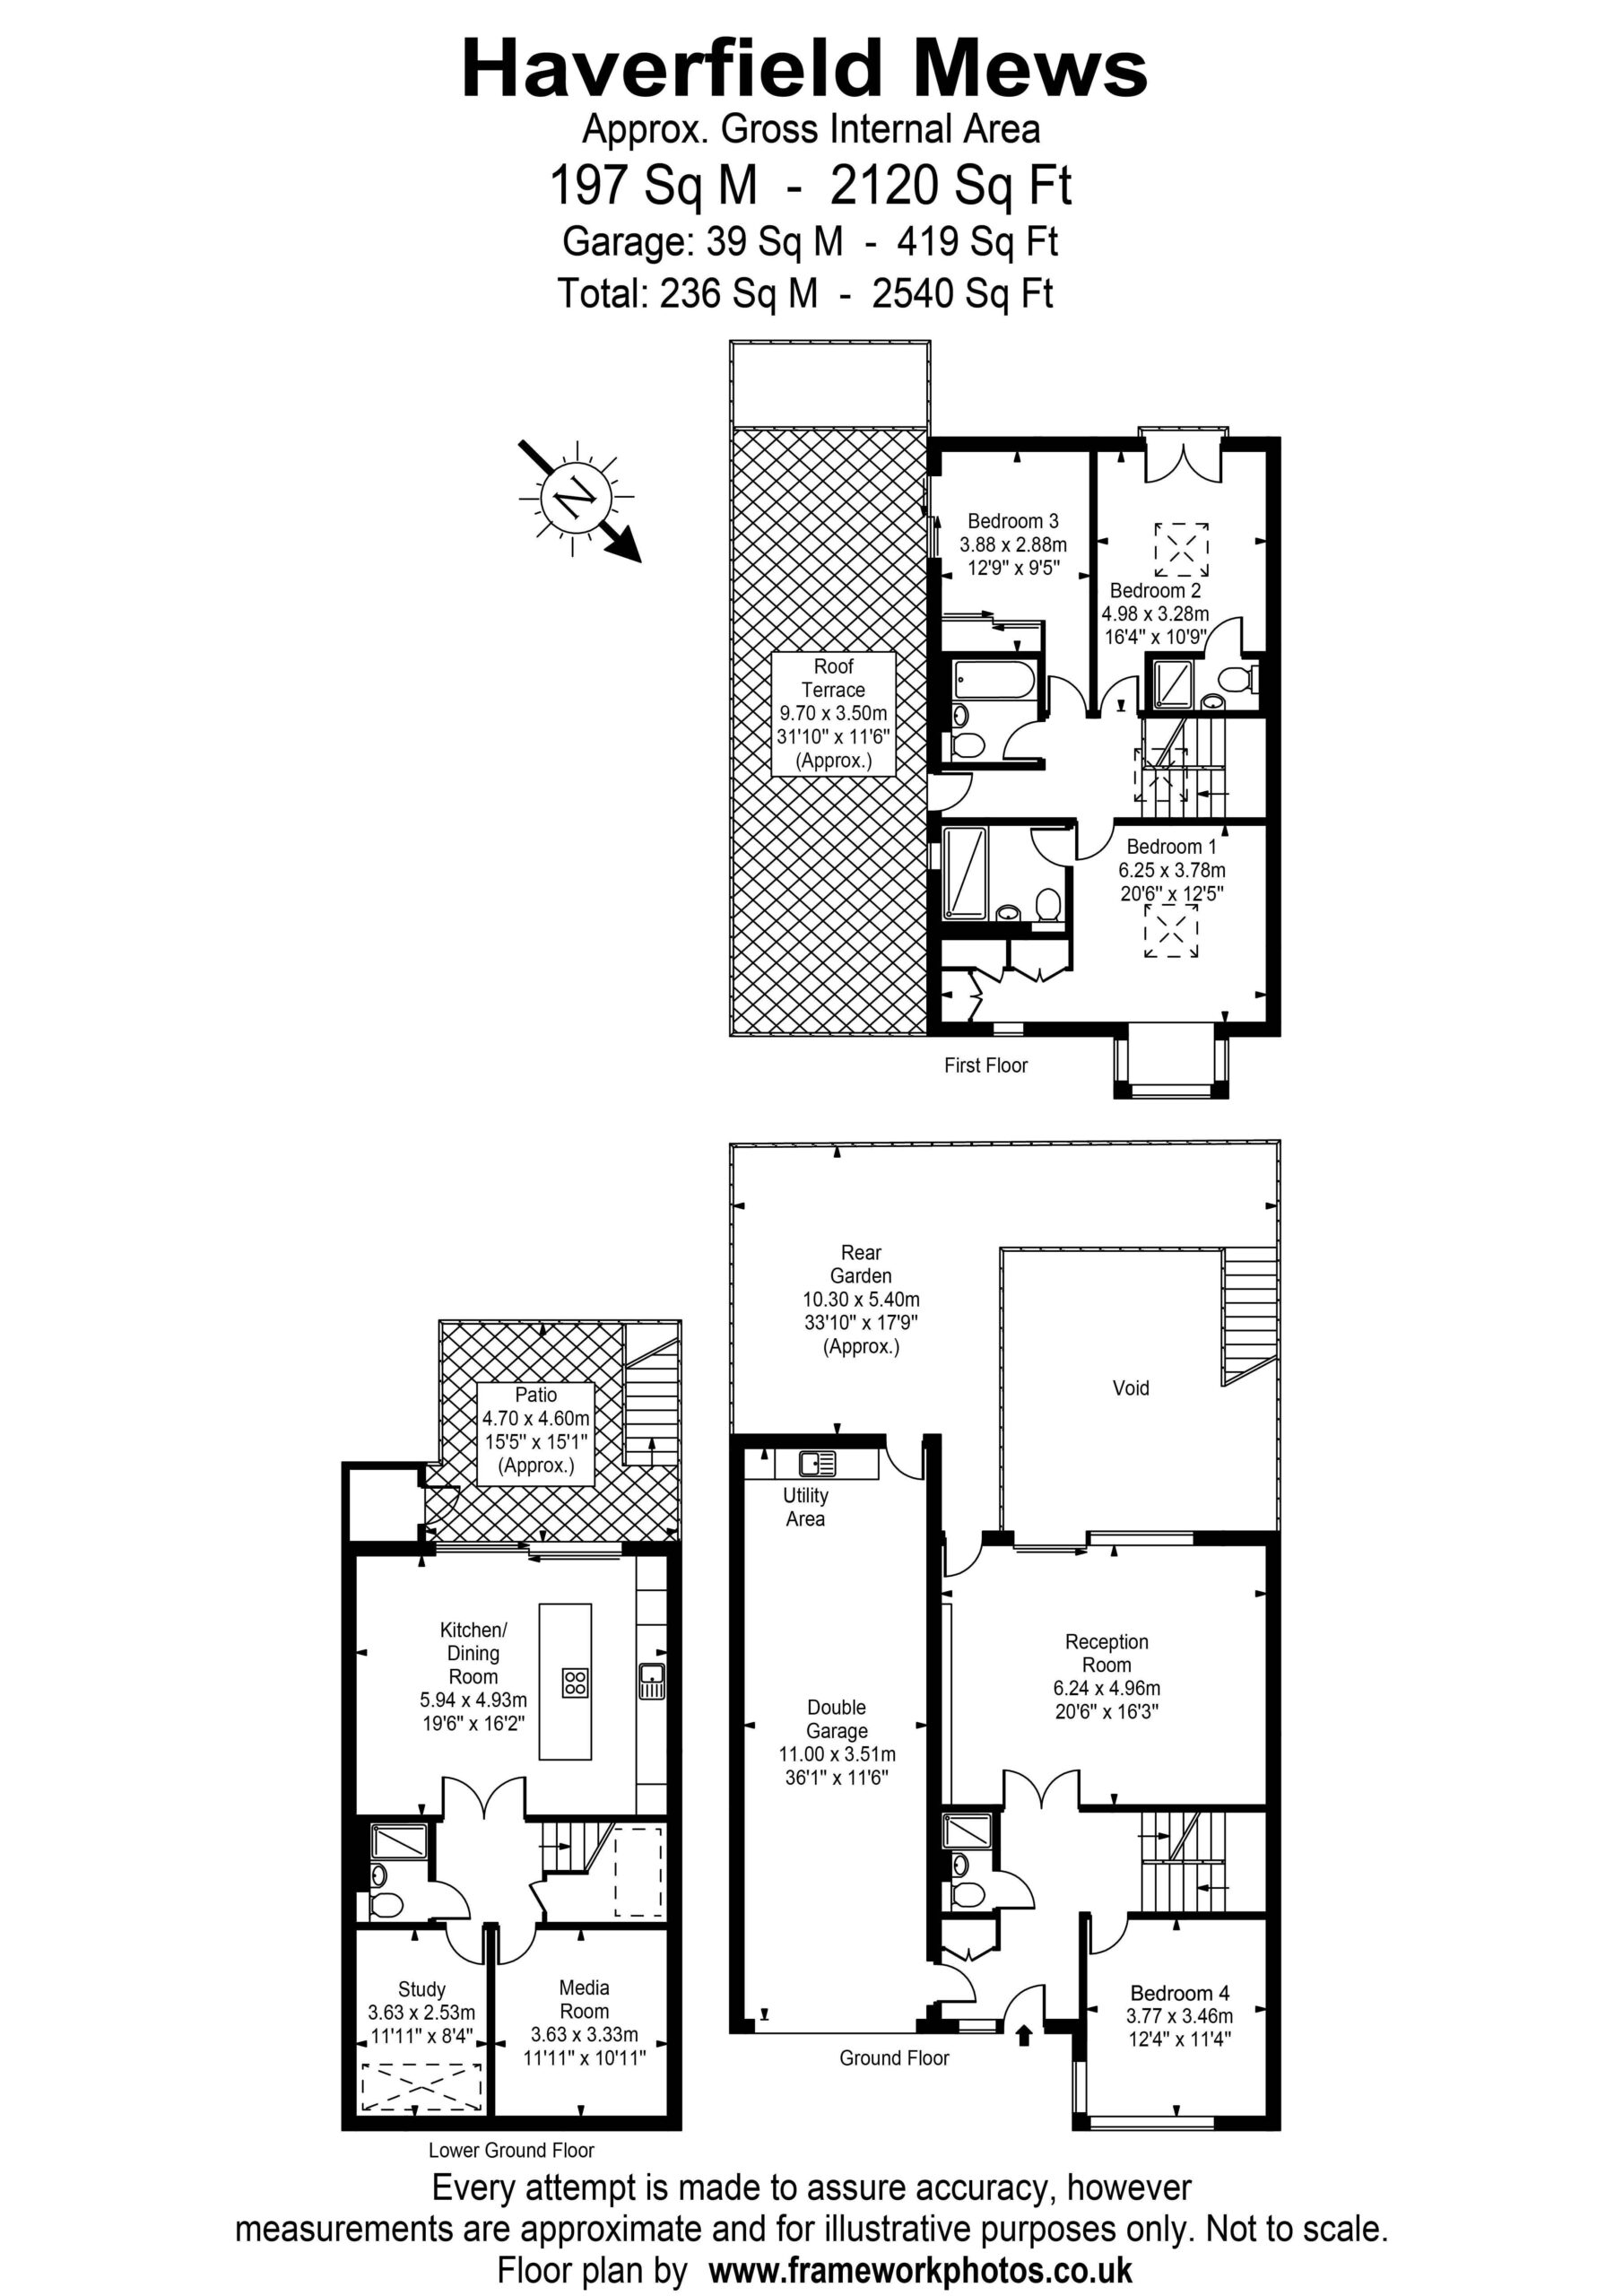
Each house is set over three floors, with about 2121sq ft of living space plus a tandem double garage. The lower ground floor is designed for family life. The kitchen/dining room has an island, Siemens appliances and Caesarstone worktops. Crittall-style doors open onto a sunken patio, and there’s also a media room, study and shower room. Glass lightwells bring daylight down into this floor.
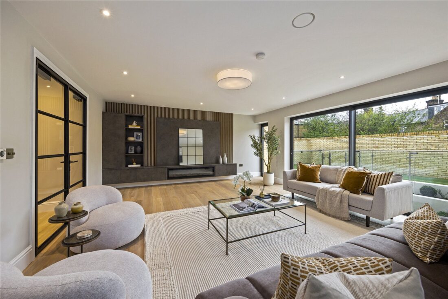
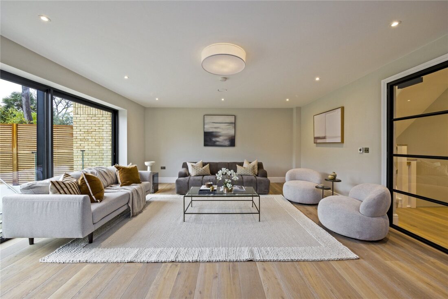
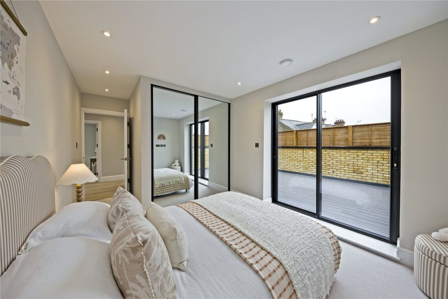
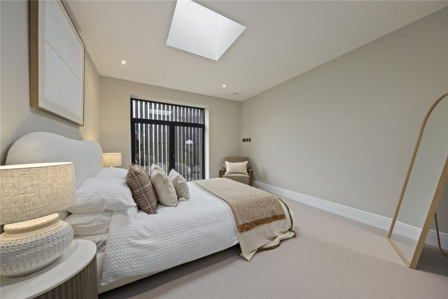
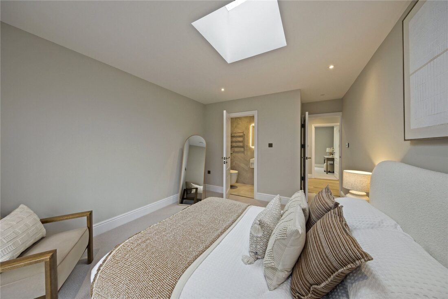
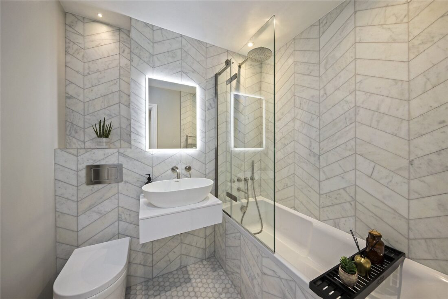
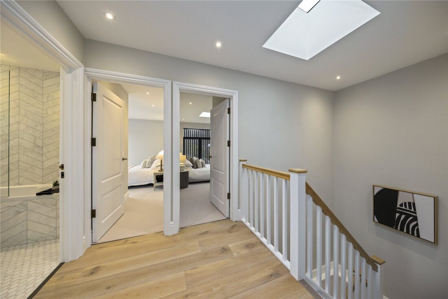
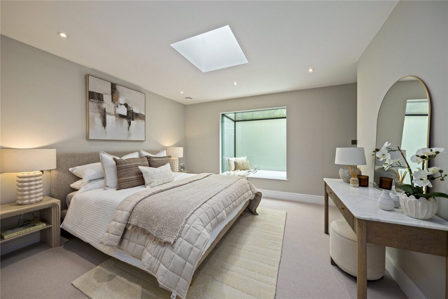
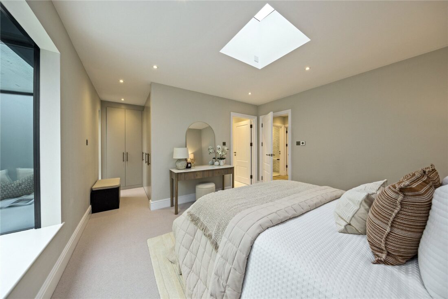
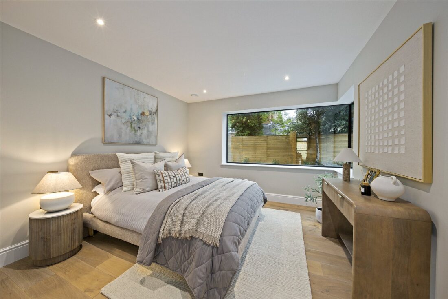
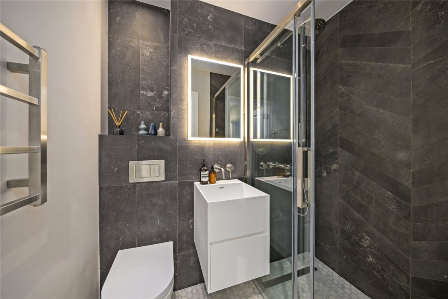
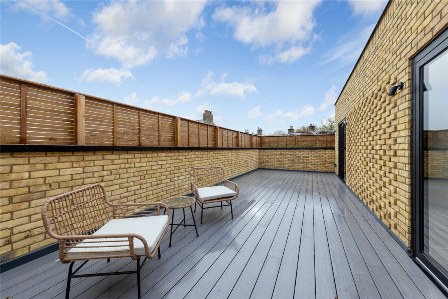
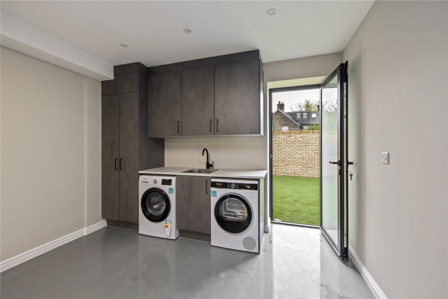
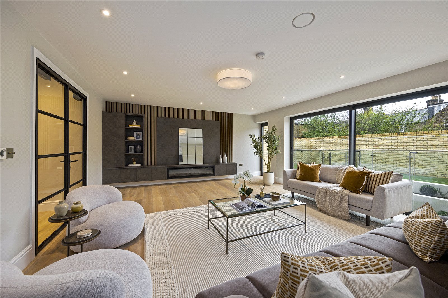
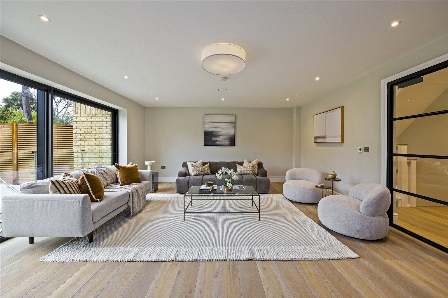
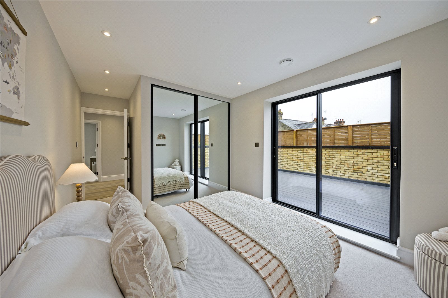
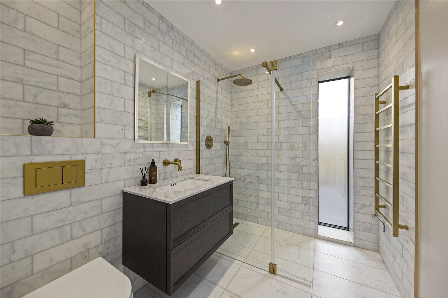
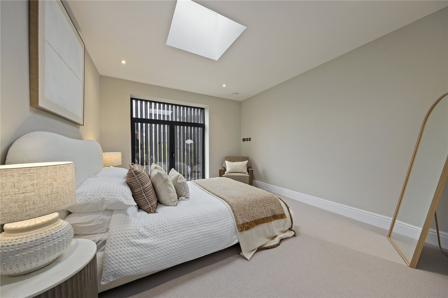
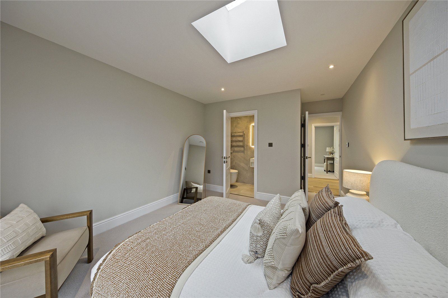
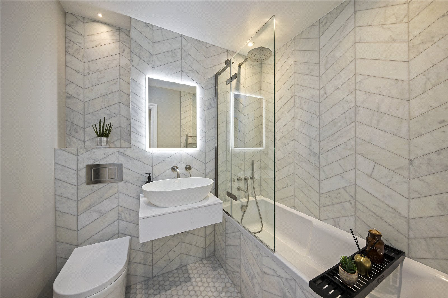
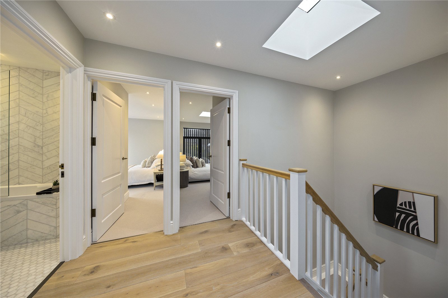
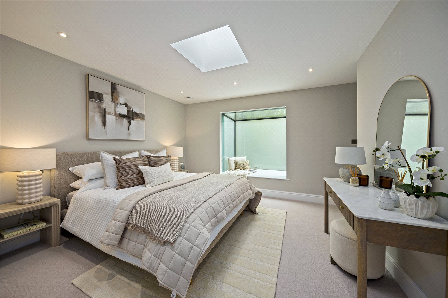
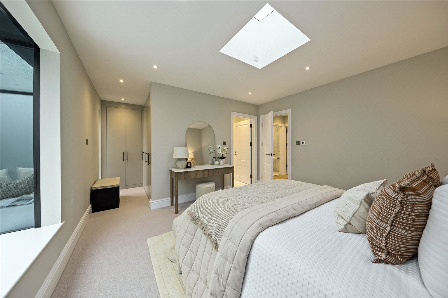
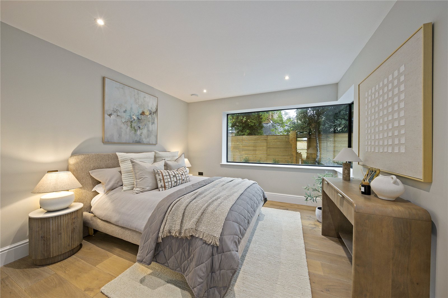
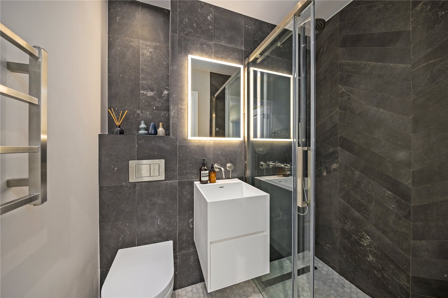
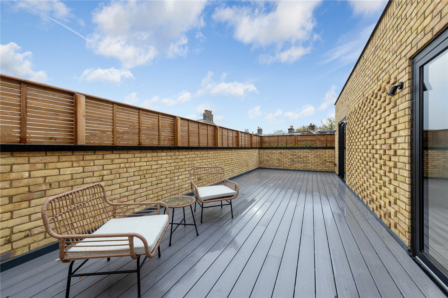
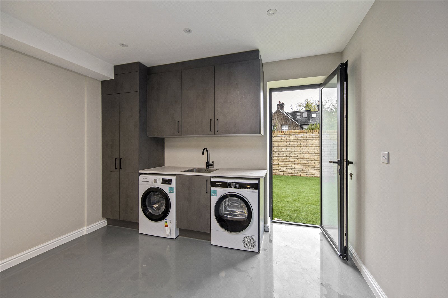
On the ground floor, the reception room has a feature media wall with an electric fire and overlooks the garden. There’s also a fourth bedroom or home office with its own shower room, plus a utility room with direct access to the garage. Upstairs, the principal bedroom has fitted wardrobes and an ensuite. Bedroom two also has an ensuite, and there’s a third bedroom and a family bathroom. A 31ft roof terrace runs alongside the first floor.
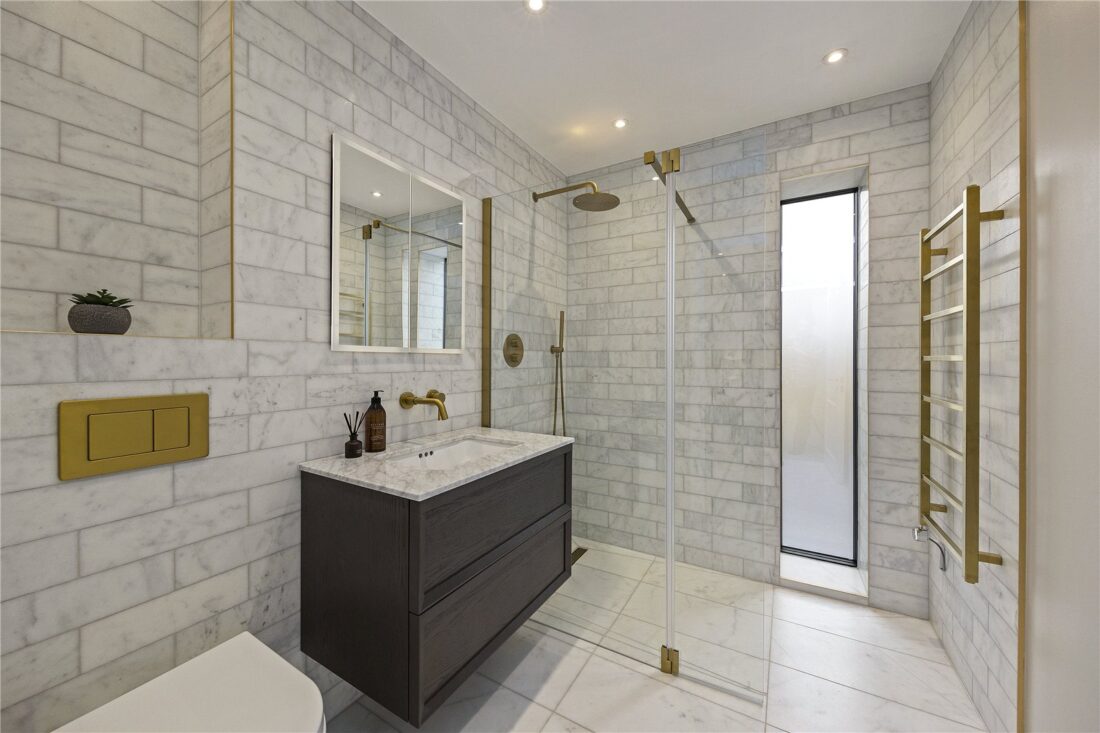
The houses are built in London stock brick and finished with engineered oak floors, Lusso bathrooms and antique brass fittings. Heating comes from an air source heat pump through underfloor heating, and MVHR ventilation is fitted throughout.
Kew Gardens station (District Line and Overground) is 0.6 miles away and Kew Bridge (Waterloo in about 30 minutes) is 0.4 miles. The Thames towpath and the cafes and shops of Kew Village are close by.
Plot 5 changes: The kitchen/dining room (20’6″ x 16’3″) is on the ground floor, opening onto a 40’10” garden. The lower ground floor has a 21’8″ x 19’6″ reception room, media room and study. Floor area is approx. 2,228 sq ft plus garage.
Highlights
One of just five new houses in a private mews
Approx 2121 sq ft over three floor, plus 419 sq ft garage
Four bedrooms, five bathrooms (two ensuite)
Kitchen/dining room opening to a sunken patio
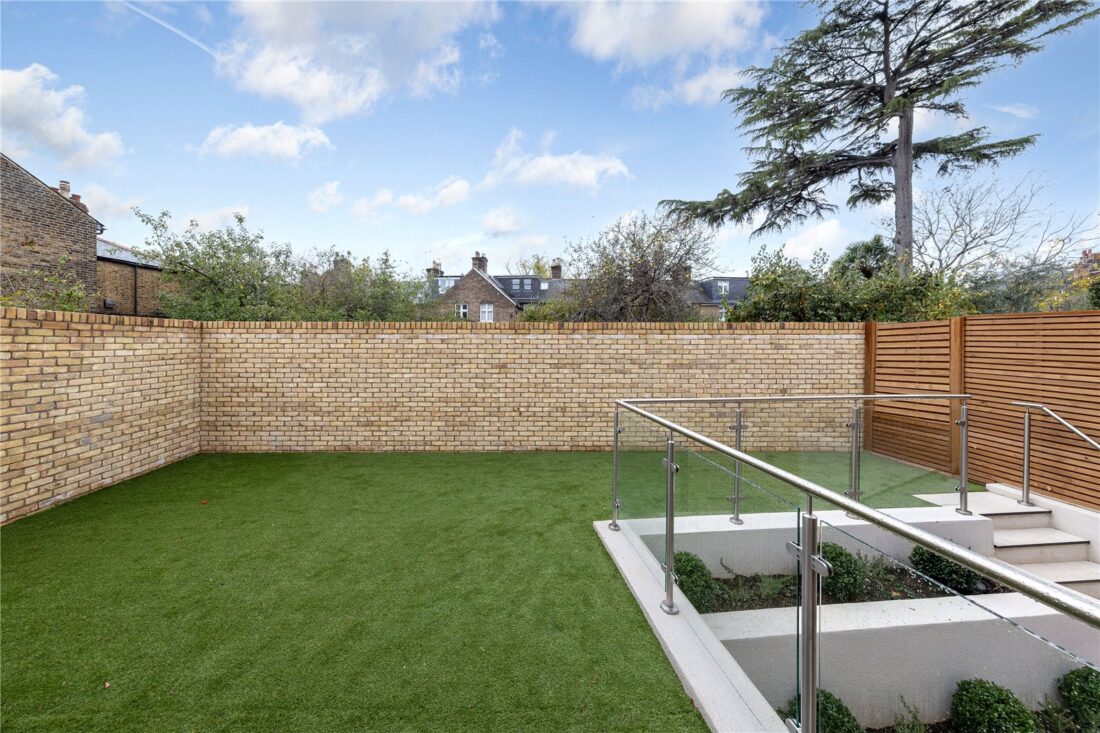
Private rear garden and 31ft first floor roof terrace
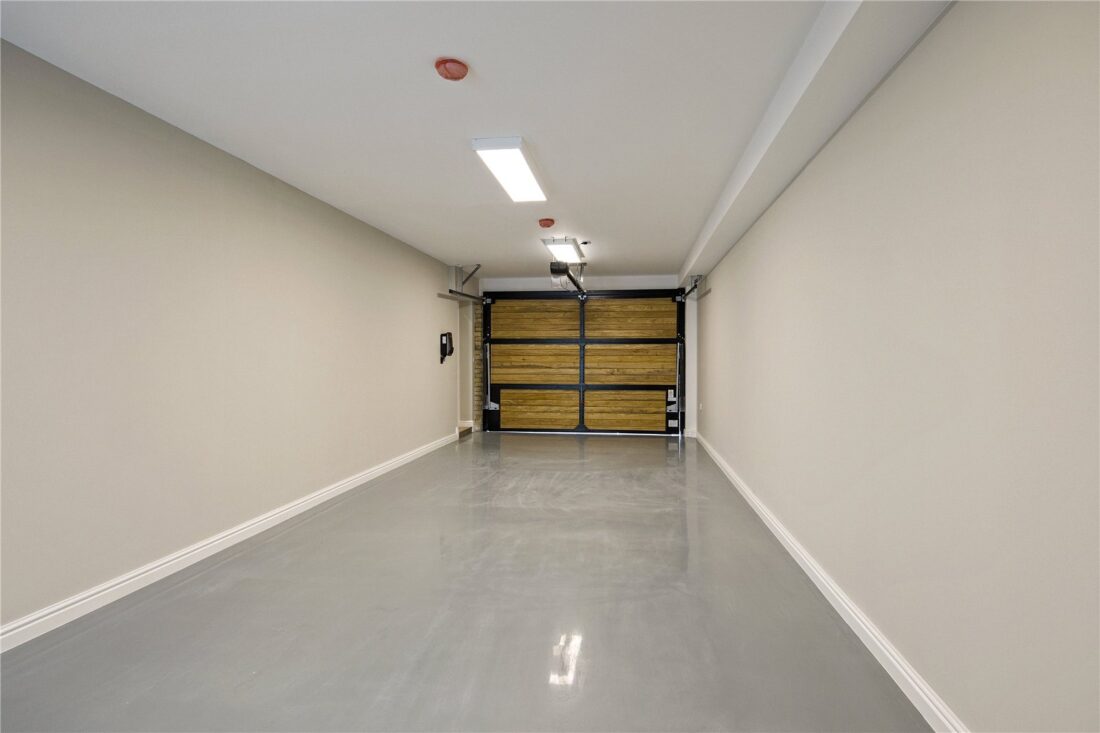
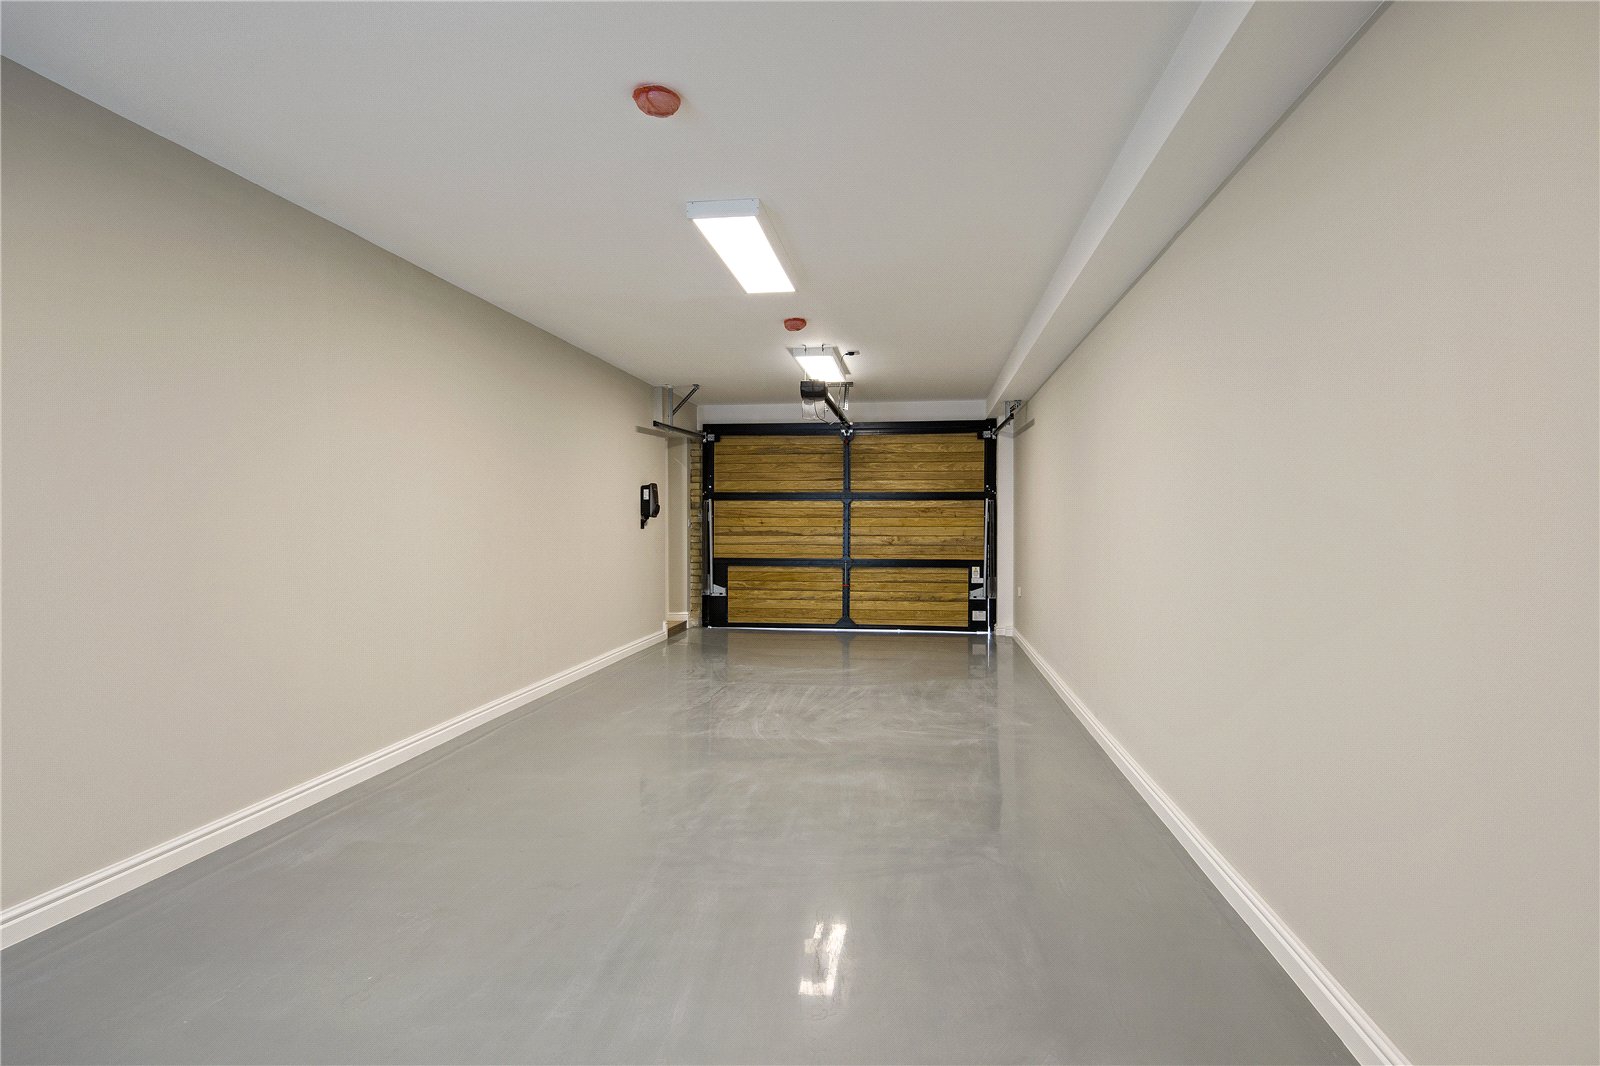
Tandem double garage with EV charger and remote door
Air source heat pump, underfloor heating and MVHR
Siemens appliances, quartz worktops, 5-in-1 boiling water tap
Kew Gardens station 0.6 miles, Kew Bridge 0.4 miles
10 year new build warranty (AHCI)
Floorplan
Map

Arrange a viewing
Legal
As the agent of the vendor or landlord we are not surveyors or conveyancing experts, as such we cannot & do not comment on the condition of the property or issues relating to title or other such issues that may affect this property, unless we have been made aware of such matters. Interested parties should employ their own professionals to make such enquiries before making transactional decisions. Every care has been taken with the preparation of these particulars, but they are for general guidance only and complete accuracy cannot be guaranteed. If there is any point, which is of particular importance please ask or professional verification should be sought. All dimensions are approximate. The mention of any fixtures, fittings &/or appliances does not imply they are in full efficient working order. Photographs are provided for general information and it cannot be inferred that any item shown is included in the sale. These particulars do not constitute a contract or part of a contract.